Key Takeaways
- "Legal" is a status, not a finish level. A beautifully finished basement with a kitchenette and a bedroom is not a legal suite until it has cleared a permit and an inspection sequence, on paper, with the municipality.
- Provincial rules and your municipality's own zoning bylaw are two separate layers. Ontario now requires most residential lots to allow additional units as-of-right, but the exact number allowed, parking rules, and lot conditions still vary by city.
- The process runs in a fixed order: confirm what your lot is actually allowed, submit permit drawings, pass inspections at each stage, then get sign-off before anyone moves in. Renting before that sign-off is the single most common way homeowners end up with a suite that was never actually legal.
What "legal" actually means here
A basement suite is legal when it's a self-contained second unit, with its own kitchen, bathroom, and sleeping area. It also has to be reviewed and approved through a building permit and pass inspection, with the municipality treating it as a distinct dwelling unit on record. That's narrower than "finished basement," and narrower still than "built to a decent standard." We've walked into basements framed, drywalled, and rented out for years, with a kitchen and a bedroom that looked entirely reasonable, that had never seen a permit application. How a space looks tells you nothing about whether it's legal. Only the paperwork does.
That distinction matters beyond tidiness. An unpermitted basement apartment carries three real risks:
- It can void a homeowner's insurance on a fire or flood claim.
- It can't be counted as rental income for mortgage-qualification purposes.
- It puts a homeowner on the hook if a bylaw or fire inspector gets a complaint.
Legalizing an existing suite, or building a new one properly, closes all three gaps at once.
Provincial permission versus your municipality's zoning bylaw
These are two different clearances. Getting a suite legal generally means satisfying both, not just one.
The province sets a floor. Since 2022, Ontario's Planning Act has required most single-detached, semi-detached, and rowhouse lots in urban areas to permit additional residential units as-of-right. In practice, a homeowner generally doesn't need a zoning bylaw amendment or a minor variance just to add a basement suite, the way they might have a decade ago. Development-charge exemptions for these units were written into the same provincial reform, the More Homes Built Faster Act. That's part of why several municipalities in our service area now waive development charges on a second unit entirely.
What the province sets is a floor, not a single uniform rule. The specifics still vary enough between cities that they're worth checking rather than assuming. Cambridge, for instance, caps a lot at three total units under its own current bylaw, the principal dwelling plus two additional units. Some neighbouring Waterloo Region municipalities allow four. Lot size, frontage, and servicing capacity (whether the existing water and sewer connection can support another unit) can all still narrow what's allowed on a specific property even where the general as-of-right permission applies. Our basement renovation work in Cambridge page has that city's current unit cap and incentives, current as of when we published it and worth re-confirming with the city before you design around it. "The province allows it" and "my lot is zoned for it today" aren't always the same answer.
Parking and lot requirements, where cities actually differ
Parking is one of the areas the province has limited how much a municipality can demand, but it hasn't standardized it. This is where the biggest practical differences between cities show up. Some municipalities require zero additional parking for a basement suite under specific conditions. Mississauga's additional residential unit bylaw is a good example. As of its current terms, it permits up to two attached units, or one attached plus one detached, on a qualifying lot. It requires no extra parking space for either one, and limits that lot to exactly one driveway. Neighbouring cities take a different approach, some still requiring one dedicated space per additional unit, with rules on whether tandem parking counts and whether a front-yard landscaping minimum limits how much of the lot can become driveway. See our basement renovation in Mississauga page for that city's current numbers if you're planning a suite there, and confirm them with the city directly before finalizing a design.
Parking and driveway limits can constrain what's buildable on a lot even after the unit count is settled. A narrow lot with a single existing driveway may qualify for a second unit on paper. It can still run into a real design problem if the zoning also caps it at one driveway with no added parking pad. That's worth a site-planning conversation with your municipality before drawings are finalized, not after.
A quick side-by-side of how three of our own service cities currently handle this:
| City | Unit cap on a typical lot | Extra parking required | Cost incentive |
|---|---|---|---|
| Toronto | Up to 6 units total under the city's own fee schedule | Set by zoning, varies by lot | Development charges waived on units 2 through 6 |
| Mississauga | Up to 2 additional units, 3 total | None, under the ARU bylaw | Building permit fee refunded once legal |
| Cambridge | Up to 2 additional units, 3 total | Set by zoning, varies by lot | No development charges, plus a construction grant |
Treat this table as a starting point for comparing cities, not a substitute for checking the current bylaw on your specific address. Bylaws and fee schedules change, and the page for each city links through to what we have on file there.
Retrofit versus new construction: two different compliance routes
Ontario's Building Code treats converting an existing basement differently than building a brand-new one. A basement poured decades ago under an older set of assumptions gets evaluated under the code's provisions for altering existing buildings, which allow compliance alternatives where meeting a new-construction requirement to the letter isn't physically possible without major structural work. A basement built as part of new construction is expected to meet the full new-build standard from the start, since there's no existing structure constraining the design.
This is why the same legal requirement can play out differently on two houses. Ceiling height is the clearest example: the code sets one province-wide minimum for a legal suite, but whether an existing basement clears it, or needs underpinning to get there, depends entirely on how deep that specific foundation was originally poured. We cover the actual number and what triggers underpinning in our guide to minimum ceiling height for a legal basement in Ontario. Egress works the same way: the code sets the window size and sill height a below-grade bedroom needs, and an older house's existing windows are often the wrong size or location entirely, a retrofit problem new construction never faces. Our breakdown of basement egress window requirements covers what the code asks for and the retrofit options when an existing opening won't work.
What a permit application actually needs
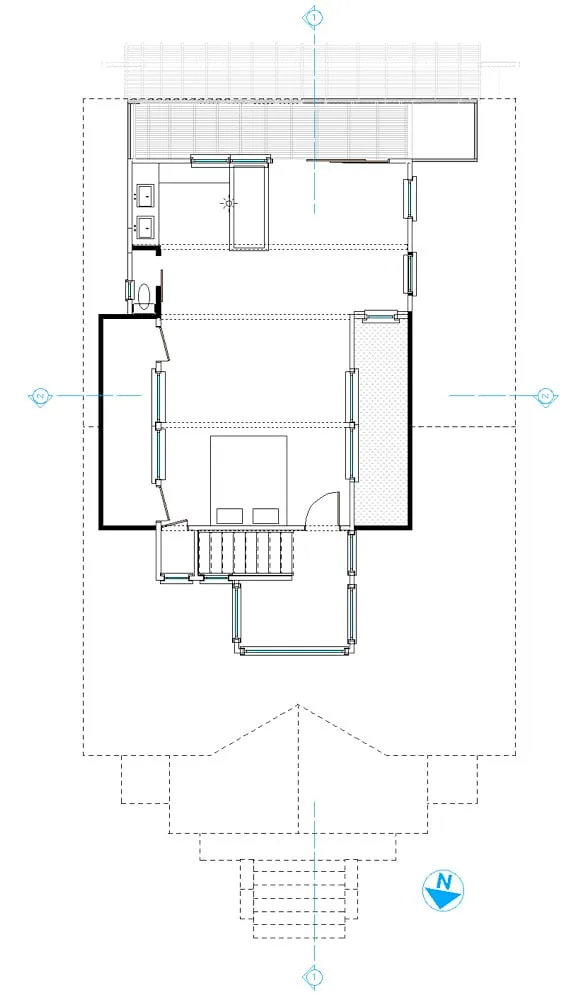
A second-unit permit application is built around a specific set of drawings, not a general description of the work. At minimum, expect to submit:
- Floor plans showing the finished layout, room dimensions, the location and size of every door and window, and where smoke and carbon monoxide alarms will go.
- A site plan showing the lot, the house's footprint, and parking.
- A stamped structural engineer's drawing, where the project involves underpinning, a new beam, or anything else touching the house's structure.
Most municipalities also require the fire separation assembly between the suite and the rest of the house to be identified on the drawings, since that separation protects an occupant's escape route in a fire. Our guide to basement suite fire separation requirements covers what that separation needs to be and where it applies.
Depending on the municipality and scope of work, the drawings may need to come from a designer registered under the Building Code Act rather than the homeowner directly, particularly once structural changes are involved. Confirm this with your municipality's building department before commissioning drawings, since redoing them under a different designer after a rejected submission adds real cost and delay.
The inspection sequence, from footings to final
Inspections happen in a fixed order. Each one has to sign off on work before the next stage covers it up. A typical sequence for a basement suite conversion runs:
- Excavation or underpinning, only if the existing foundation needs it to clear ceiling height.
- Framing, the stud walls, door and window rough openings, and any new support structure.
- Insulation and vapour barrier, before drywall closes the wall up.
- Plumbing rough-in, for the new bathroom and kitchen.
- Electrical rough-in, wiring, panel work, and alarm circuits before anything gets covered.
- Fire-separation or drywall close-in, confirming the assembly between the suite and the rest of the house before it disappears behind finishes.
- Final inspection, the completed unit as a whole: working alarms, functioning egress, a labelled electrical panel, and everything else the drawings called for.
Skipping a stage isn't a shortcut. An inspector who can't verify framing or rough-in work because drywall already covers it will typically require it opened back up, which costs more than scheduling the inspection would have.
Retrofit projects tend to surface the most surprises here. A framing inspection on an existing basement can reveal that a support beam sits lower than the drawings assumed, or that an old drain tile doesn't line up with where a new bathroom needs to go. A brand-new build's inspections almost never run into that, since there's no existing structure to collide with.
Occupancy: when you can actually put a tenant in
A basement suite can't legally be occupied, by a tenant or anyone outside the household, until it has passed final inspection and the municipality has signed off. That sign-off is what separates "the construction is done" from "the unit is legal to live in." The gap between those two is often where homeowners get into trouble, moving a tenant in as soon as the space looks finished rather than once the paperwork clears. Renting before sign-off carries real exposure. An insurance claim on an unoccupiable unit can be denied outright. And a municipality that finds out generally requires the tenant out and deficiencies fixed before occupancy is permitted again, a worse outcome than waiting for the inspection on schedule. How long the whole sequence typically takes, from first application to a signed-off, occupiable suite, is its own question: see how long legalizing a basement suite actually takes.
Registration or licensing beyond the building permit
The building permit and its inspections are the universal requirement, but some municipalities layer something else on top: a separate suite-registration program, or a distinct rental licensing regime for basement units specifically. This is genuinely municipality-specific rather than a fixed provincial rule, so it's worth a direct call to your city's building or licensing department rather than assuming a neighbouring city's process applies to you.
Existing basement apartments built years before current rules existed are their own category. Many municipalities run a separate compliance path for these older, previously unpermitted suites, rather than tearing the unit open and rebuilding it to the letter of a new-construction permit. That path is built around a baseline fire-safety standard: working alarms, a functioning fire separation, a usable second means of egress. It's often narrower in scope, and less expensive, than starting from scratch, so it's the conversation to start with your municipality if you're sitting on one.
Cost of compliance as its own budget line
The cost of getting a basement legal is a separate number from the cost of finishing it. It's worth budgeting as its own line rather than folding into general renovation costs.
Compliance work is the part that specifically makes a basement legal rather than just nice. It typically includes permit and drawing fees, any structural work the foundation needs to clear ceiling height, and an egress window where the existing opening doesn't qualify. It also usually includes the fire-separation assembly between the suite and the rest of the house, and an electrical service upgrade for a second unit's panel and circuits.
On a basement with reasonable ceiling height and a workable window opening already, that line can run in the low five figures. On one that needs underpinning to clear the height requirement, it climbs well past that, since underpinning is itself a significant structural project. What moves the number most is how much the existing foundation and layout already have going for it. A firm quote only comes after a site visit, not a phone estimate.
Several municipalities have made this cheaper on purpose, as the table above shows. Development-charge waivers, permit fee refunds, and construction grants all shift the compliance number in a homeowner's favour. These terms change often enough that the current numbers on our city pages are worth checking against your municipality's own site before you budget. A federal mortgage refinance program aimed at adding a self-contained secondary suite is also worth asking a lender about, since it can shift how much of the compliance cost gets financed into the mortgage rather than paid out of pocket up front.
Frequently asked questions
Do I need a building permit to legalize a basement apartment that's already built?
Yes, in almost every case. Even where construction is complete, it isn't legal until a permit application has been reviewed and the unit has passed inspection. Some older suites qualify for a lighter-touch compliance path aimed at a baseline safety standard, but that path still runs through the municipality, not around it.
Does Ontario's provincial law override my city's zoning bylaw on second units?
Generally yes for the basic right to have an additional unit, since the province requires most residential lots to allow it as-of-right. It doesn't override every detail: unit caps, parking, and lot conditions are still set municipally, so the provincial floor and your municipality's actual bylaw need checking together.
How much parking does a legal basement suite need?
It depends entirely on the municipality. Some cities require zero additional parking under specific conditions, others require one dedicated space per unit, and rules on tandem parking and driveway limits vary on top. Check your city's zoning bylaw before assuming either extreme applies to your lot.
Can I legalize a basement apartment that was built without a permit years ago?
Often yes, and it's usually a smaller project than starting from scratch, since the layout already exists. It typically starts with an inspection to identify what's missing against current standards, egress, fire separation, alarms, followed by whatever upgrade work that turns up.
What happens if I rent out a basement suite before it passes final inspection?
You carry real risk without the protection a legal unit has. Insurance claims on an unoccupied-on-paper unit can be denied, and if the municipality finds out, the usual outcome is the tenant leaves and outstanding work gets completed before occupancy is permitted again, costing more time overall than the inspection would have.
Getting from finished basement to legal suite
The gap between a basement that looks like a suite and one that legally is a suite comes down to an ordered process: confirming what your lot is allowed under both provincial rules and municipal zoning, submitting drawings that show the real fire separation, egress, and layout, clearing inspections in sequence, and getting final sign-off before anyone moves in. Skipping a step doesn't save time, it moves the cost and risk later, usually at a worse moment than if handled up front. For the fuller picture of what a basement renovation involves beyond legalization, structural work, moisture control, and layout, see our complete guide to basement renovations in Ontario.