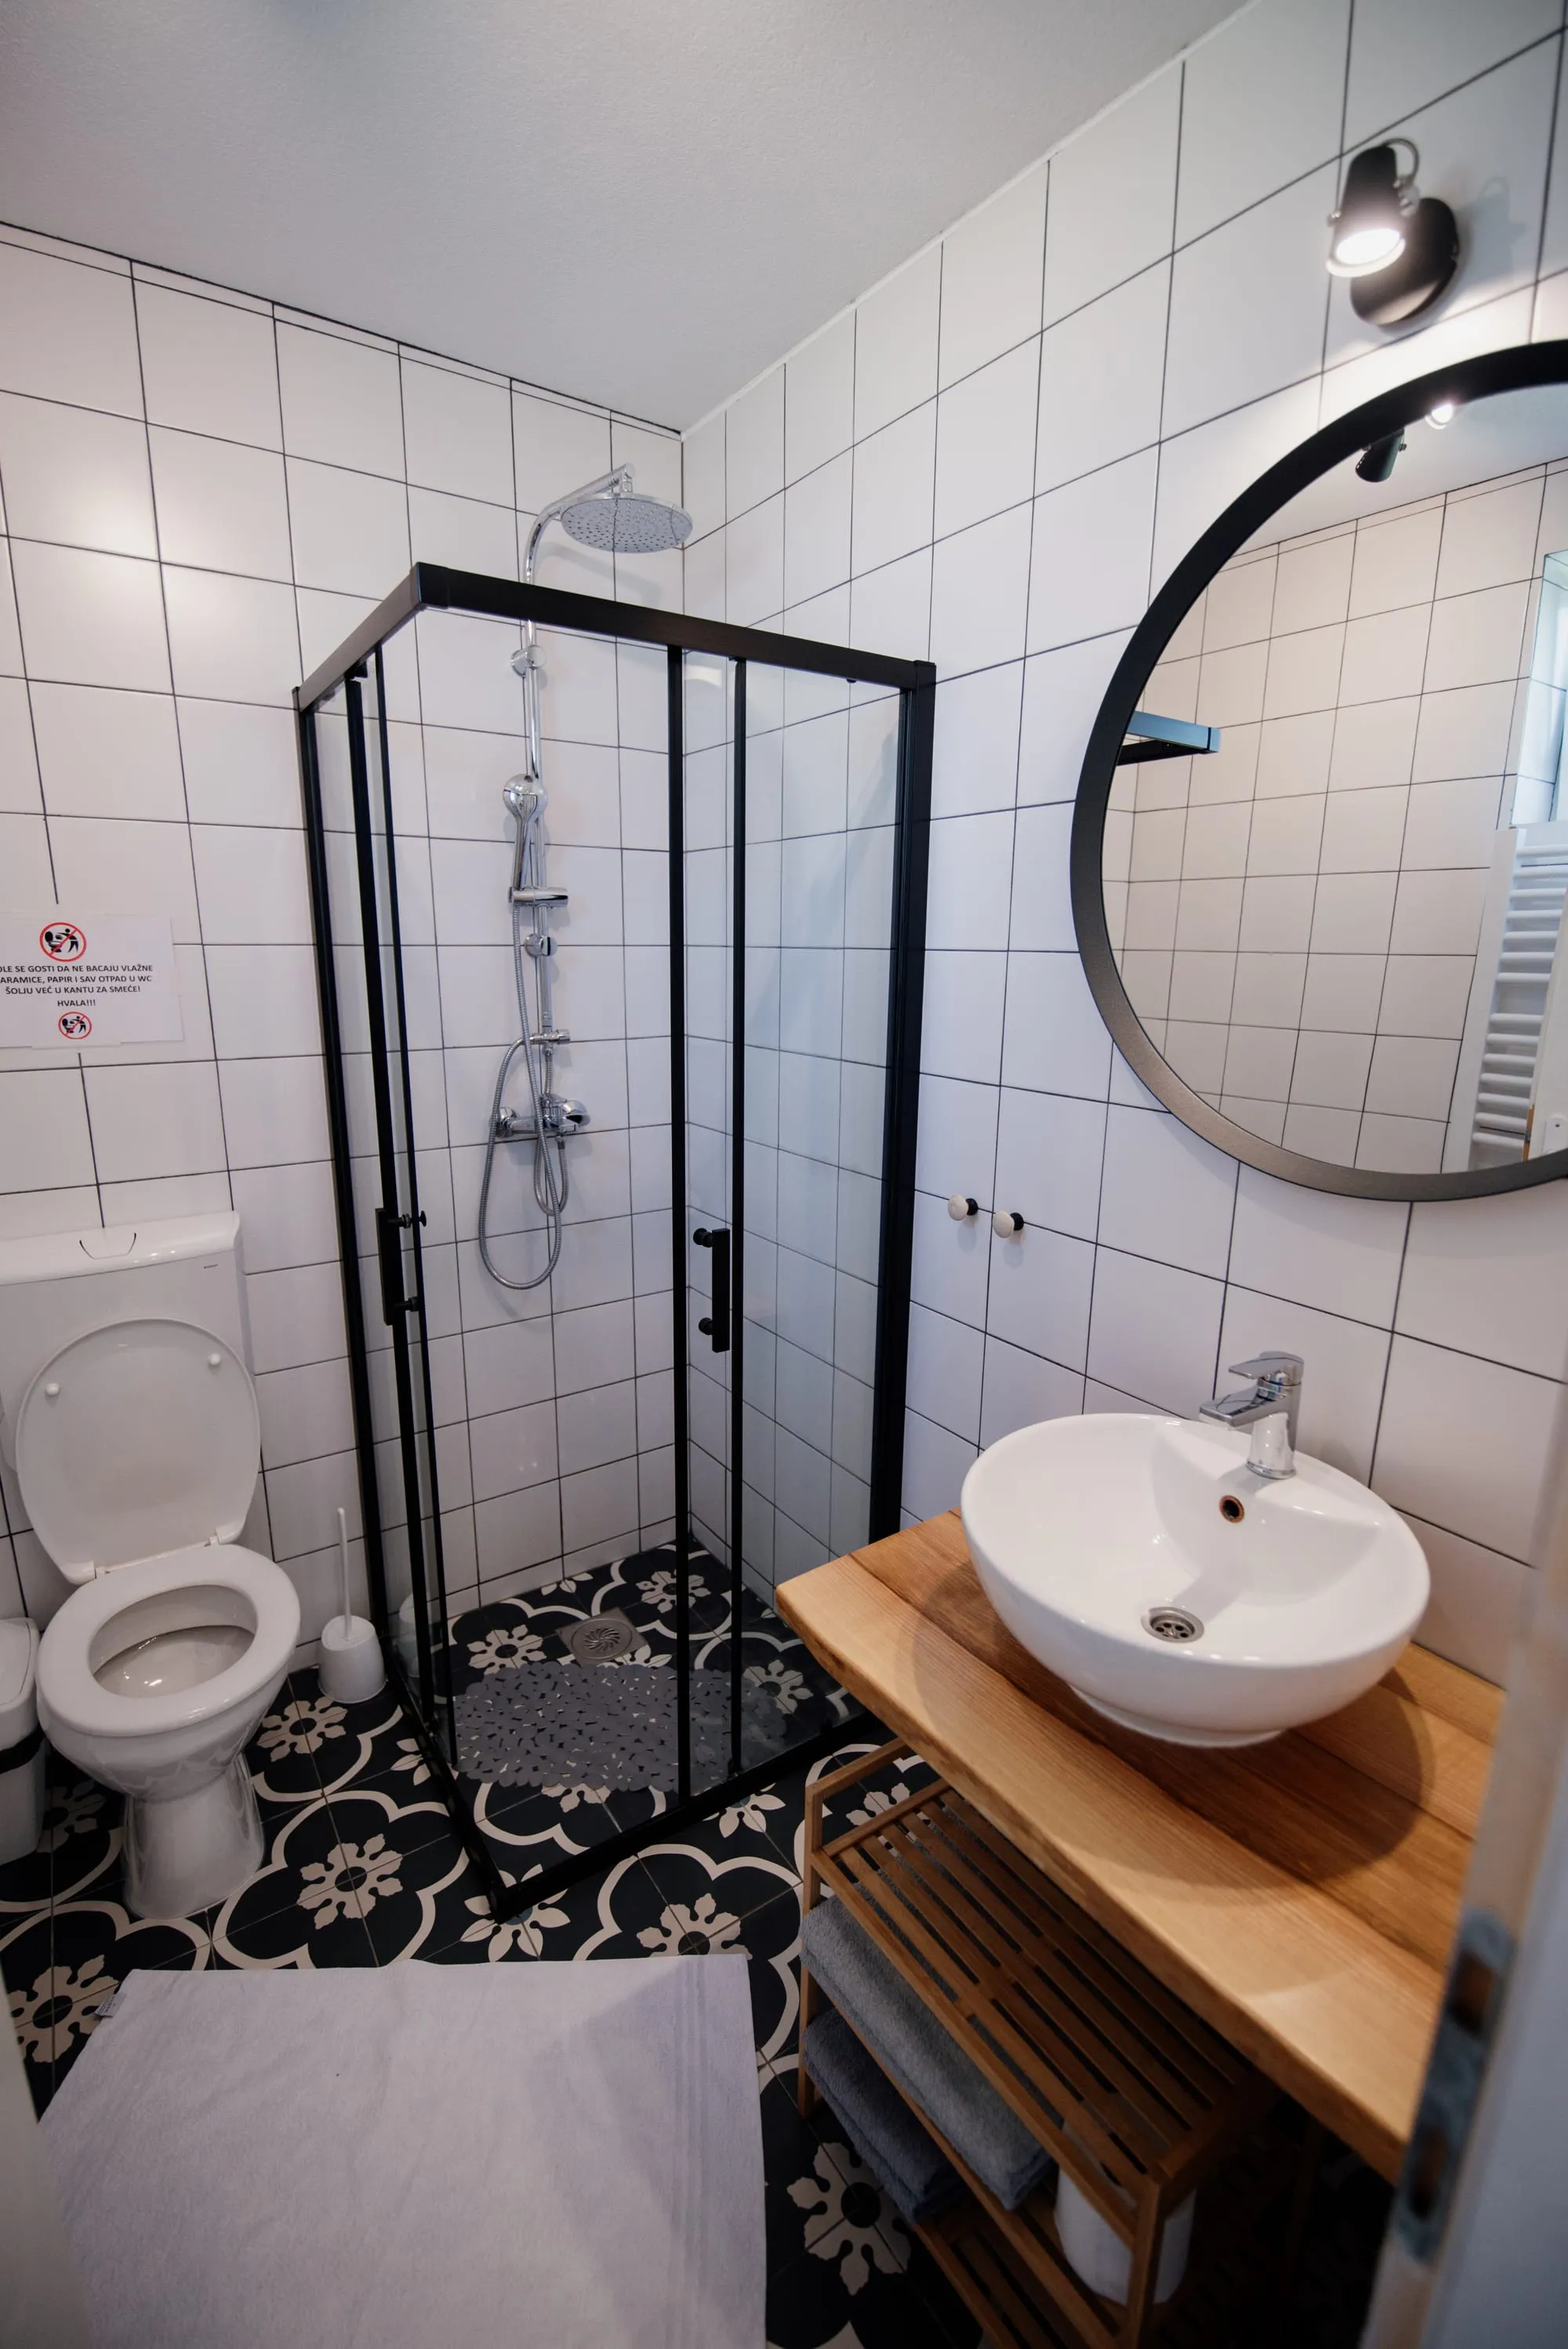
A bathroom renovation is a small room with a long list of things that have to go right in a specific order: the substrate, the waterproofing, the rough-in, then the finishes everyone actually sees. Get the order wrong and the tile looks fine for a year or two before the real problem shows up behind it. This guide walks through the whole project the way we actually run one. It covers what kind of renovation you're really doing, what it costs at each scope, the timeline from demo to final walkthrough, and the layout, waterproofing, and code decisions that determine whether the room lasts. Each section links to a deeper guide on that specific piece, since a full bathroom renovation is really eight or nine smaller decisions stacked into one project.
Key Takeaways
- Scope sets the budget more than any single finish choice. A powder room refresh, a standard full-bathroom renovation, a full gut, and a custom luxury ensuite are four different projects, not four price points on the same one.
- Across our southern Ontario service area, a powder room refresh typically runs $10,000 to $18,000, a standard full bathroom $17,000 to $26,000, a full gut $25,000 to $50,000, and a custom luxury ensuite $55,000 to $85,000 and up, with GTA jobs generally landing toward the higher end of each range.
- Waterproofing is the one part of the job nobody sees again after the tile goes on, and it's also the part most likely to have been done wrong in a home built before the 1990s, where cement board or plain gypsum board was often mistaken for a finished wet wall.
- A frameless glass shower enclosure is usually the last thing to arrive on site. It can only be templated once the shower base and walls are essentially finished, then fabricated to that exact opening, which adds real weeks a labour-only schedule doesn't account for.
Deciding what kind of bathroom renovation you're actually doing
Before a budget number means anything, it helps to know which of four different projects is actually being planned, because the answer changes the cost, the permit, and how disruptive the work is.
A powder room refresh is a renovation of a small room with no shower or tub: new vanity, toilet, mirror, lighting, and finishes, with plumbing staying in the same spot. It's the fastest and least disruptive of the four, and if a powder room is the only bathroom under consideration, our powder room addition versus full bathroom renovation guide covers the different question of whether to add one instead of upgrading an existing one.
A standard full bathroom renovation replaces the tub or shower, vanity, toilet, and flooring, usually in the existing footprint. Fixtures can move a few inches without necessarily triggering the same review a full relocation would, but anything that changes drain or supply line routing still needs to go through the same waterproofing and rough-in sequence as a full gut.
A full gut renovation is a renovation that strips the room to the studs and subfloor. This is where the waterproofing gets properly redone, where a curbless shower becomes realistic, and where an older home's outdated wall assembly or supply lines actually get addressed instead of built over.
A custom luxury ensuite layers a curbless frameless-glass shower, a freestanding soaker tub, heated floors, and often a layout change on top of a full gut. It's less a separate category than a full gut with a materials and fixture budget that goes considerably higher, which is why that range is open-ended rather than a fixed ceiling.
Most homeowners start out thinking they want a standard renovation and end up closer to a full gut once the existing wall assembly gets opened up and the real condition behind the tile becomes visible. That's a normal part of the process in a region where a meaningful share of the housing stock predates 1980, but it's worth budgeting some flexibility for it rather than assuming the original scope will hold.
What a bathroom renovation costs in Ontario, by scope
| Scope | Typical cost | What's included |
|---|---|---|
| Powder room refresh | $10,000-$18,000 | New vanity, toilet, mirror, lighting, and finishes, plumbing unchanged |
| Standard full bathroom | $17,000-$26,000 | New tub or shower, vanity, toilet, and flooring in the existing footprint |
| Full gut renovation | $25,000-$50,000 | Full demo, new waterproofing membrane, rough-in, and finishes |
| Custom luxury ensuite | $55,000-$85,000+ | Curbless frameless shower, freestanding tub, heated floor, often a layout change |
These ranges hold across our service area outside the GTA. Our bathroom renovation page for Hamilton prices under the same four tiers. Almost a third of Hamilton's housing predates 1960, and that older stock is exactly where a full gut turns up more waterproofing and plumbing work than a standard renovation would have priced in. Bathroom renovations in Guelph sit at the same ranges, and Guelph charges its plumbing permit at a flat $30 per fixture on top of the base building permit, worth folding into a full-gut budget since a typical bathroom carries three or four fixtures. GTA pricing tends to run higher across the board. Our bathroom renovation page for Oakville reflects that: Oakville prices interior alteration work at $4.90 per square metre against a $200 minimum, with each plumbing fixture priced separately at $102. A three-fixture bathroom adds roughly $306 in fixture fees alone before the renovation work itself is priced.
Two decisions move the total further than anything else in the table: whether the shower gets a custom frameless glass enclosure instead of a standard sliding door, and whether the floor gets heated. Both are covered in more depth further down, since each has its own real cost range worth planning for separately from the headline renovation number.
A realistic timeline, start to finish
The gap between how long a bathroom renovation looks like it should take and how long it actually takes comes down to two things that have nothing to do with the trades on site: waterproofing cure time and custom glass fabrication.
A powder room refresh with no plumbing relocation can run a few days to a week. A standard full bathroom renovation typically runs two to three weeks. A full gut with a new waterproofing membrane, tile, and a custom shower generally runs four to six weeks once cure time and glass fabrication are factored in. A custom luxury ensuite with a layout change can stretch longer still, depending on permit review and fixture lead times.
Our week-by-week bathroom renovation timeline breaks down what actually happens in each of those weeks, from demo through the waterproofing cure, tile, fixture install, and the final glass template and installation. The short version: the waterproofing membrane has to cure fully before tile work starts, and a frameless or semi-frameless glass enclosure can only be measured once the shower base and walls are essentially complete, then fabricated to that exact opening. Both of those steps sit on the critical path regardless of how fast the visible labour moves, which is why a quote that runs past what a few weeks of trade work would suggest is usually describing the waterproofing and glass schedule, not a slow crew.
Shower or tub: the decision that shapes the whole layout
Whether the room gets a walk-in shower, a tub, or both is the single layout decision that most affects everything downstream of it, from plumbing rough-in to how much floor space is left for anything else.
A walk-in shower, especially a curbless one, needs the subfloor recessed at framing stage so the finished floor can pitch continuously toward the drain. That's carpentry done early, well before anyone picks tile, and it's the main reason a curbless shower costs more than simply removing a curb from an existing one. A tub, by contrast, is a fixed footprint that doesn't ask anything of the subfloor beyond standard support, but it takes up floor space a shower doesn't need.
The right answer depends less on preference than on who actually uses the bathroom and what the household needs it to do. Our full comparison of walk-in showers versus tubs covers the resale and functional tradeoffs in more detail, including the households where keeping at least one tub in the house still matters even if the primary ensuite goes shower-only.
Waterproofing: the part no one sees again
Waterproofing is the one part of a bathroom renovation that disappears behind the tile and is never looked at again unless something goes wrong. That makes it the easiest place for a renovation to be shortcut without the homeowner ever knowing, until years later when a soft spot in the floor or a stain on the ceiling below reveals it.
Cement board resists incidental moisture far better than drywall does, but it is not itself a waterproof membrane. Water can still reach the framing behind cement board unless a separate membrane is installed over or behind it. In a meaningful share of the pre-1990s housing we open up across our service area, that separate membrane was never there at all, just cement board or, in older homes, plain gypsum board that was never rated for a wet wall in the first place.
Our guide to bathroom waterproofing and membranes covers the actual materials and methods, sheet membrane versus liquid-applied, where each makes sense, and how to tell during a renovation whether a contractor is doing this step properly rather than covering it up with tile and hoping.
Ventilation and code requirements
A bathroom exhaust fan does one job, but it has to be sized correctly and ducted all the way outside, never into an attic or a soffit cavity, to actually do it. Ducting into an unconditioned space just moves the moisture problem one wall over instead of removing it, and it's one of the more common corrections we make on an older home where the original fan was tied into the attic decades ago.
The Ontario Building Code sets specific ventilation requirements that scale with room size and how the rest of the house is ventilated. Getting the fan sizing right matters more in a fully renovated, better-sealed bathroom than it did in the older, leakier version of the same room. Our ventilation code requirements guide for Ontario bathrooms walks through the actual numbers and how they apply differently depending on whether the house already has whole-home mechanical ventilation.
Small bathrooms and accessible design
Not every bathroom has the square footage for a double vanity or a separate tub and shower. And a bathroom built for someone who wants to stay in their home long-term has its own set of layout requirements that don't show up in a standard renovation.
A small bathroom benefits from specific layout moves, corner storage, a wall-hung vanity, the direction a door swings, that make it function well without expanding its footprint into the next room. Our small bathroom layout guide covers the choices that make a compact room work rather than just look finished in photos.
An accessible, aging-in-place bathroom plans for blocking behind the walls for grab bars, a curbless shower entry, and clearances that meet a wheelchair or walker turning radius, decisions that are inexpensive to build in during a full gut and expensive to retrofit afterward. We frame in grab bar blocking on every full renovation regardless of whether anyone in the household needs it today, because it costs very little while the wall is already open. Our guide to designing an accessible, aging-in-place bathroom covers the fuller set of decisions, from door widths to fixture heights.
Surfaces: tile, acrylic, and heated floors
Surface choices are where a bathroom renovation's personality shows up, and two of the biggest decisions, the shower surround and whether the floor gets heated, are worth their own comparison rather than a quick call made at the showroom.
Tile versus acrylic for a shower surround comes down to more than looks. Tile offers far more design range but needs a properly waterproofed substrate and periodic grout maintenance. Acrylic surrounds install faster and need almost no maintenance, but offer far fewer design options and can't be repaired in sections the way a damaged tile can. Our tile versus acrylic surrounds comparison covers the cost and long-term maintenance difference in more depth.
Heated floors are one of the few upgrades in a bathroom renovation that's almost entirely a comfort decision rather than a functional one, and the cost of adding one during a full gut is a fraction of what it would cost to retrofit later. Our heated bathroom floor cost guide breaks down what it actually adds to a renovation budget and where it tends to be worth it.
Powder room addition versus full bathroom renovation
Sometimes the actual problem isn't the condition of an existing bathroom, it's that the house doesn't have enough bathrooms for how it's being used, and adding a powder room solves a different problem than renovating one does. Our comparison of a powder room addition versus a full bathroom renovation walks through how to tell which project actually addresses the household's real bottleneck, since the two are often confused for versions of the same decision when they're not.
Permits: what actually triggers one
A bathroom renovation doesn't automatically need a permit, and most municipalities in our service area draw the same practical line: replacing a fixture in the same spot generally doesn't require one, while relocating a fixture, opening a wall, or replacing drywall does. The City of Toronto's own permit guidance lists repairing and replacing plumbing fixtures under work that doesn't need a permit, the same practical line most municipalities we build in apply. Under the Building Code Act, a permit is required for construction or material alteration of a building. Each municipality applies that standard through its own interior alteration fee schedule.
The rate itself varies meaningfully by city. Bathroom renovations in Hamilton fall under the city's finishing and alteration rate of $4.06 per square metre, though almost every bathroom lands at the $291 minimum instead of the per-square-metre total, since a typical bathroom footprint sits well under the area where that rate takes over. Bathroom renovations in Guelph are charged at a $160 minimum on the interior alteration rate, plus a flat $30 per plumbing fixture. Bathroom renovations in Oakville, being inside the GTA, run higher: $4.90 per square metre against a $200 minimum, with each fixture priced separately at $102. None of these numbers carry over between cities, so the specific fee schedule for your own municipality is worth confirming before a budget is finalized.
Hiring a contractor
A bathroom is a small room, but it concentrates plumbing, electrical, and waterproofing work into a tight space where a mistake in one trade shows up as a problem in another. That makes coordination between trades matter more here than the square footage would suggest.
Before signing a contract, it's worth confirming a few specifics: whether the quote is fixed or an estimate subject to change, and what allowance is written down for tile and fixtures as a specific dollar figure rather than a vague placeholder. Ask who is responsible for the waterproofing inspection and sign-off before tile goes on. Ask, too, whether one crew runs plumbing, electrical, and tile on one schedule, or whether the job gets handed off between separate subcontractors with gaps between each one. A bathroom renovation has fewer trades than a kitchen or basement project, but the ones it does have all depend on the step before them being done correctly, not just finished.
Resale value: what a bathroom renovation actually returns
A bathroom renovation is consistently one of the higher-return projects a homeowner can take on, second only to the kitchen in most industry surveys. In a 2022 survey of 340 of its own brokers and sales representatives conducted between February 17 and March 14, 2022, Royal LePage found that a bathroom renovation had the potential to increase a home's value by 16 percent, placing it second only to a kitchen renovation among the projects surveyed.
That figure describes potential rather than a guaranteed outcome on every project, and the return depends heavily on how the finished bathroom compares to the rest of the house. A dated bathroom brought up to the standard the rest of the home already sets tends to perform well at resale. A single ensuite renovated to a much higher standard than everything else in the house is less likely to return its full cost, since buyers are pricing the whole property against comparable homes in the neighbourhood rather than rewarding one room in isolation.
Frequently asked questions
How much does a bathroom renovation cost in Ontario?
It depends on scope. Across our service area, a powder room refresh typically runs $10,000 to $18,000, a standard full bathroom $17,000 to $26,000, a full gut $25,000 to $50,000, and a custom luxury ensuite $55,000 and up. GTA pricing generally lands toward the higher end of each range.
Do I need a permit to renovate a bathroom in Ontario?
Not always. Replacing a fixture in the same spot generally doesn't require a permit in most municipalities we work in. Relocating a fixture, opening a wall, or replacing drywall does, under a fee schedule that varies by city, and each municipality also charges its own plumbing permit fee per fixture.
How long does a bathroom renovation actually take?
A powder room refresh can run a few days to a week. A standard full bathroom typically runs two to three weeks. A full gut with new waterproofing and a custom shower generally runs four to six weeks, mostly set by membrane cure time and custom glass fabrication rather than the trades on site.
Is cement board the same thing as waterproofing?
No. Cement board resists moisture better than drywall, but water can still reach the framing behind it without a separate waterproofing membrane installed over or behind the board. That gap is one of the most common substrate issues found during an older bathroom renovation.
Will a bathroom renovation actually increase my home's resale value?
It's one of the higher-return renovation projects, with a 2022 Royal LePage broker survey putting the potential increase at 16 percent, second only to a kitchen renovation. The actual return depends on how the finished bathroom compares to the rest of the house.
Planning the project in the right order
A bathroom renovation goes smoothly when the decisions happen in the right order: scope first, then budget, then the shower-or-tub layout call, then waterproofing and rough-in, then surfaces, then permits and contractor selection. Picking tile before confirming the shower's floor pitch, or signing a contractor before deciding on scope, is the most common way a bathroom project's timeline drifts from what was originally planned. Each guide linked throughout this one covers its own piece in more depth, and together they cover the decisions that actually determine what a bathroom renovation costs and how long it takes in Ontario.