Most people picture "accessible bathroom" and think of a single grab bar screwed into a rented apartment's shower wall. That's a fix for a bathroom that was never designed for the person using it. Designing one properly starts earlier and covers more ground: the width of the door you walk through to get there, what's behind the walls before they close up, how far you have to bend to reach the sink, and whether the floor stays predictable when it's wet. Almost every Canadian who reaches 65 says the same thing about where they want to be: at home. CMHC's own Universal Design Guide cites survey data showing about 90% of Canadians, and almost 100% of Canadians aged 65 or older, plan on supporting themselves to live safely and independently in their own home for as long as possible. The bathroom is where that plan either holds up or falls apart.
That plan is already underway for a lot of households. Statistics Canada's Health Reports found home adaptations such as grab bars, handrails, and adapted bathing facilities were used by 25.0% of Canadians aged 65 to 79, and by over half, 51.9%, of those 80 and older, as of July 2025. Those numbers only go one direction as the population ages, which is exactly why it's worth designing the bathroom for that need now rather than retrofitting it under pressure later.
This guide walks through the seven things that actually make a bathroom work for aging in place, in the order they need to happen during a renovation, not the order a showroom displays them in:
- Widen the doorway and the approach
- Build a curbless, zero-threshold shower
- Add grab bar blocking behind every wall around the toilet, tub, and shower
- Set the toilet and vanity at comfort height
- Choose slip-resistant, non-glare flooring
- Switch to lever door and faucet hardware
- Light the room for aging eyes
Key Takeaways
- Grab bar blocking has to go into every wall around the toilet, tub, and shower during rough-in, whether or not a bar gets installed on day one. Adding it later means opening a finished wall.
- A curbless, zero-threshold shower needs the subfloor recessed and pitched to the drain before framing closes, the same structural step that changes a renovation's permit category in most Ontario municipalities.
- Statistics Canada reports 25.0% of Canadians aged 65 to 79, and 51.9% of those 80 and older, already use home adaptations like grab bars and adapted bathing facilities.
- Comfort-height fixtures, lever hardware, and even, glare-free lighting cost little to nothing extra over standard options when they're specified up front, rather than swapped in as a second renovation.
The clearances that drive every other decision
Before picking finishes, it helps to know the actual numbers a designer is building around. These come from CMHC's Universal Design Guide and set the floor for the rest of this list:
| Element | Minimum | Ideal |
|---|---|---|
| Bathroom door width | 860 mm | 920 mm |
| Turning radius in the bathroom | 1,500 mm x 1,500 mm | 1,800 mm x 1,800 mm |
| Curbless shower area | 1,500 mm x 900 mm | Same, plus 900 mm x 1,500 mm clear floor space in front |
| Water temperature at the mixing valve | Capped at 49°C | Capped at 49°C, tank kept at or above 60°C |
Start with the path, not the room
An accessible bathroom that a walker or wheelchair can't actually reach isn't accessible. Before any fixture gets chosen, look at the doorway and the hallway leading to it. A standard 24-inch interior door leaves a clear opening too narrow for most wheelchairs and many walkers to pass through square-on. Widening that opening, or swapping to a door that swings clear of the path entirely, is framing and door-hardware work, which makes it cheapest to solve during a full renovation and expensive to solve afterward as its own project.
CMHC's Universal Design Guide puts a number on the room needed once someone's through the door: a turning radius of 1,800 mm by 1,800 mm is the ideal target inside an accessible bathroom, dropping to a 1,500 mm by 1,500 mm minimum where a full-size power wheelchair isn't anticipated. That's a bigger footprint than most existing bathrooms have, which is exactly why door swing direction, a pocket door instead of a swinging one, and where the vanity cabinet actually ends matter as much as the room's total square footage. A pocket door saves the floor space a swinging door eats up, but CMHC's own guidance flags the tradeoff directly: pocket doors offer that convenience, but attention has to be paid to making sure they can still be easily operated.
CMHC's broader doorway guidance sets the target that also governs the bathroom door itself: doorways should ideally be 920 mm wide, or at minimum 860 mm, noticeably wider than a standard 24-inch interior door.
Choose a curbless shower now, even if no one in the house needs it yet
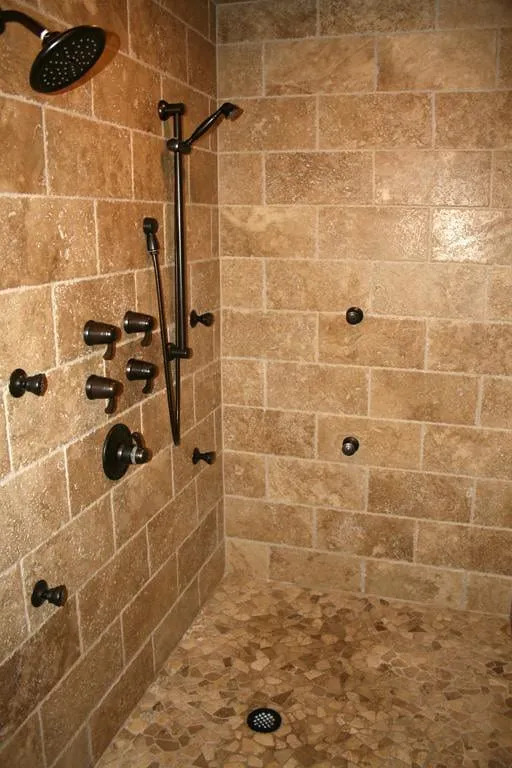
A curbless, zero-threshold shower is the single highest-leverage accessibility feature in a bathroom, and it's also the one most likely to get skipped if it isn't decided before the walls close. Making the shower floor level with the rest of the room means recessing the subfloor and pitching it continuously toward the drain, framing work that has to happen before tile goes down, not a finish choice made afterward. CMHC recommends a 1,500 mm by 900 mm curbless area within the shower itself, with at least 900 mm by 1,500 mm of clear floor space in front of it, enough room for a shower chair or a caregiver to be in the space too, not just the person bathing.
That structural step is also what changes how a renovation gets permitted in several of our service cities. A bathroom renovation in Guelph that only swaps a fixture in place can skip a permit entirely, but recessing a subfloor for a curbless shower counts as the kind of structural work the city's plumbing permit, priced at $30 per fixture against a $160 minimum on the interior-alteration rate, is built to review. A bathroom renovation in Oakville draws the same line: the town's $4.90-per-square-metre interior alterations rate and $102-per-fixture plumbing fee apply either way, but moving a drain and recessing a subfloor pushes the application into the structural category the town reviews more closely than a straight fixture swap. Neither city treats that as a reason not to do it. It's a reason to decide on the curbless shower before the permit application goes in, not partway through construction once the floor's already been framed flat.
If you're still weighing whether a curbless shower is the right call over keeping a bathtub, that decision deserves its own comparison rather than a paragraph here. Walk-In Shower vs. Tub: What Actually Drives the Decision covers resale value, caregiving needs, and the cases where keeping a tub still makes sense.
Put grab bar blocking in every wall, whether or not a bar goes in today
Grab bars themselves are cheap. What makes them possible later, or impossible without opening a finished wall, is whether solid blocking was installed behind the drywall during framing. CMHC's bathroom guidance is direct about this: provide appropriate structural support for grab bars in the walls around the toilet, the bathtub, and the shower stall, regardless of whether a bar is mounted immediately. Plywood backing or dedicated framing behind the drywall costs very little compared to the rest of a renovation, and it's the one item on this list that becomes genuinely expensive to add after the fact, since retrofitting it means cutting open finished tile and wall board to reach the studs.
A Canadian national survey on grab bar acceptability found that 65.4% of respondents didn't have a grab bar installed, even though 88.5% said they'd allow one to be installed in their bathroom at no cost, and 85.6% said they'd actually use one if it were there. That gap isn't really about willingness. It's about the disruption and cost of adding a bar to a wall that was never built to take one, which blocking removes as a barrier entirely.
This is also where scope decisions get made differently by city. A bathroom renovation in Cambridge prices interior work at $0.52 per square foot against a $140 minimum, with fixtures billed separately at $18 each on a $105 minimum, but Cambridge doesn't publish a fixed total the way Guelph or Oakville do: the final fee is calculated only after a Building Official reviews the actual drawings. Flagging blocking as part of the scope on that first submission, rather than treating it as an invisible extra no one mentioned, is what keeps a Cambridge review to one pass instead of two.
Set fixtures at comfort height
A standard toilet sits around 15 inches from the floor to the seat. A comfort-height, or "right-height," toilet raises that to roughly 17 to 19 inches, closer to a standard dining chair, which makes sitting down and standing back up require noticeably less strain on the knees and hips. CMHC's guidance simply says to select a toilet that's easy to operate and set at an appropriate height, which in practice means specifying comfort height as the default rather than an upgrade someone has to ask for.
The same logic applies to the vanity. A single fixed-height vanity forces either a standing user to bend or a seated user to reach up, so CMHC recommends considering a height-adjustable vanity, or at minimum keeping cabinetry underneath minimal so there's leg room for someone using the sink from a seated position. Plumbing routed close to the wall, rather than centred under the sink, is what makes that knee space possible without redesigning the drain layout later.
Choose flooring that stays predictable when it's wet
The bathroom is the room in a house where a slip is most likely, and it's also the room people are most tempted to prioritize looks over grip. CMHC's guidance calls for non-glare, slip-resistant flooring, both inside the shower and on the surrounding floor, without strong visual patterning that can read as uneven ground to someone with reduced depth perception. That last point matters more than it sounds: a floor with heavy contrast or a busy pattern can visually confuse a person with low vision or certain cognitive conditions into hesitating or misjudging a step, even when the surface itself is perfectly flat.
In practice, that rules out high-gloss porcelain and points toward a textured or matte-finish tile with a slip rating suited to wet areas, paired with a floor drain pitch that clears standing water quickly rather than leaving a puddle sitting on an already slippery surface. It doesn't have to look institutional. Large-format matte tile in a neutral tone reads as current and spa-like while still meeting the traction a curbless shower floor needs.
Switch to lever hardware throughout
A round doorknob or a twist-style faucet handle requires grip strength and wrist rotation that arthritis, weakness, or limited dexterity can make genuinely difficult. CMHC's guidance calls for lever door handles and lever or motion-sensor faucets specifically because they only need a push or a light touch to operate, not a full grip. It's a detail so small it's easy to skip during selections, and it's also one of the least expensive items on this entire list to specify correctly the first time, since lever hardware doesn't cost meaningfully more than knob-and-twist equivalents at most price points.
Faucets get one more consideration worth building in at the plumbing stage: a mixing valve that caps water temperature, CMHC recommends 49°C, protects against scalding for anyone with reduced sensation or slower reaction time, without lowering the tank temperature far enough to create a separate risk from bacteria growth.
Light the room for aging eyes, not just ambiance
Vision changes are one of the most common effects of aging, and a bathroom that looks well-lit to a 30-year-old can be genuinely hard to navigate for someone with reduced contrast sensitivity or depth perception. CMHC's guidance calls for lighting that's bright, even, and non-glare, meaning enough general light to eliminate shadowed corners, without a fixture positioned to throw harsh reflections off tile or mirrors.
A single centre ceiling fixture almost never gets there on its own. Layering in dedicated task lighting at the vanity and inside or above the shower closes the gaps a single fixture leaves, and it's worth doing regardless of age, since even lighting reads as a finished, considered bathroom rather than a functional one.
Common mistakes to avoid
Treating grab bars as the whole plan. A bar mounted on a wall with no blocking behind it either pulls loose under real weight or has to come out and go back in properly once the problem is discovered. Blocking during framing is the fix, and it's invisible once the wall closes.
Deciding on a curbless shower after the subfloor is already framed. The recess and drain pitch are structural, not cosmetic, which means the decision has to be made before rough-in, not during tile selection.
Picking flooring for its look in a showroom, not its slip rating wet. A tile that looks identical to a slip-rated alternative can behave completely differently once water and soap residue are on it. Ask for the coefficient of friction rating, not just the finish name.
Assuming accessible design has to look clinical. Comfort-height fixtures, lever hardware, and matte large-format tile are now common in bathrooms built for no particular accessibility need at all. None of it requires the look of a hospital bathroom.
What this actually costs to plan for
None of the seven changes above meaningfully raises a renovation's total cost when they're specified from the start rather than added as a change order. Blocking is lumber and labour measured in dollars, not hundreds of dollars. Comfort-height toilets and lever faucets sit close to standard-height and knob-style pricing at most product tiers. The one item with a real cost delta is the curbless shower's subfloor work, and that cost exists whether the shower is being built for accessibility or simply for the look, since a curbless entry has become a common request on its own merits.
The bigger cost is the one avoided: retrofitting any of this into a bathroom that's already finished means cutting into tile, walls, and sometimes the subfloor a second time, on top of whatever the first renovation already cost. Planning for aging in place during a renovation that's already happening, rather than waiting for a mobility change to force a second one, is what actually keeps the lifetime cost down.
Frequently asked questions
Do I need to do all seven of these at once?
No, but two of them, grab bar blocking and the curbless shower's subfloor recess, are structural and have to be decided before or during rough-in. The rest, comfort-height fixtures, lever hardware, flooring, and lighting, can be specified at any point up to the final selections meeting without adding cost or delay.
Does an accessible bathroom renovation need a building permit in Ontario?
It depends on scope, the same as any bathroom renovation. Swapping a toilet or faucet in place typically doesn't trigger a permit. Recessing a subfloor for a curbless shower, or moving a fixture to improve clearance, does in most municipalities, since it changes plumbing and structural framing rather than just finishes.
What's the minimum doorway width for wheelchair or walker access?
CMHC's accessible design guidance targets 920 mm as the ideal doorway width, with 860 mm as the minimum, wider than a standard 24-inch interior door provides. Door swing direction and any cabinetry near the opening matter as much as the raw width, since either can narrow the usable path even when the door itself is wide enough.
Is a curbless shower a good idea even without a current accessibility need?
Yes. A level, curbless entry has become a common request in bathroom renovations generally, for its look and its easier cleaning, independent of mobility. Building it now, while the subfloor is already open for a renovation, avoids paying for that structural work a second time later.
Bottom line
An accessible, aging-in-place bathroom isn't a grab bar added to an otherwise standard room. It's a set of decisions, doorway clearance, a curbless shower, wall blocking, fixture height, flooring, hardware, and lighting, most of which cost little or nothing extra when they're built in from the start and become genuinely disruptive to add later. If you're planning the renovation around this list, our complete guide to bathroom renovation in Ontario covers the budget, timeline, and permit process this all sits inside.