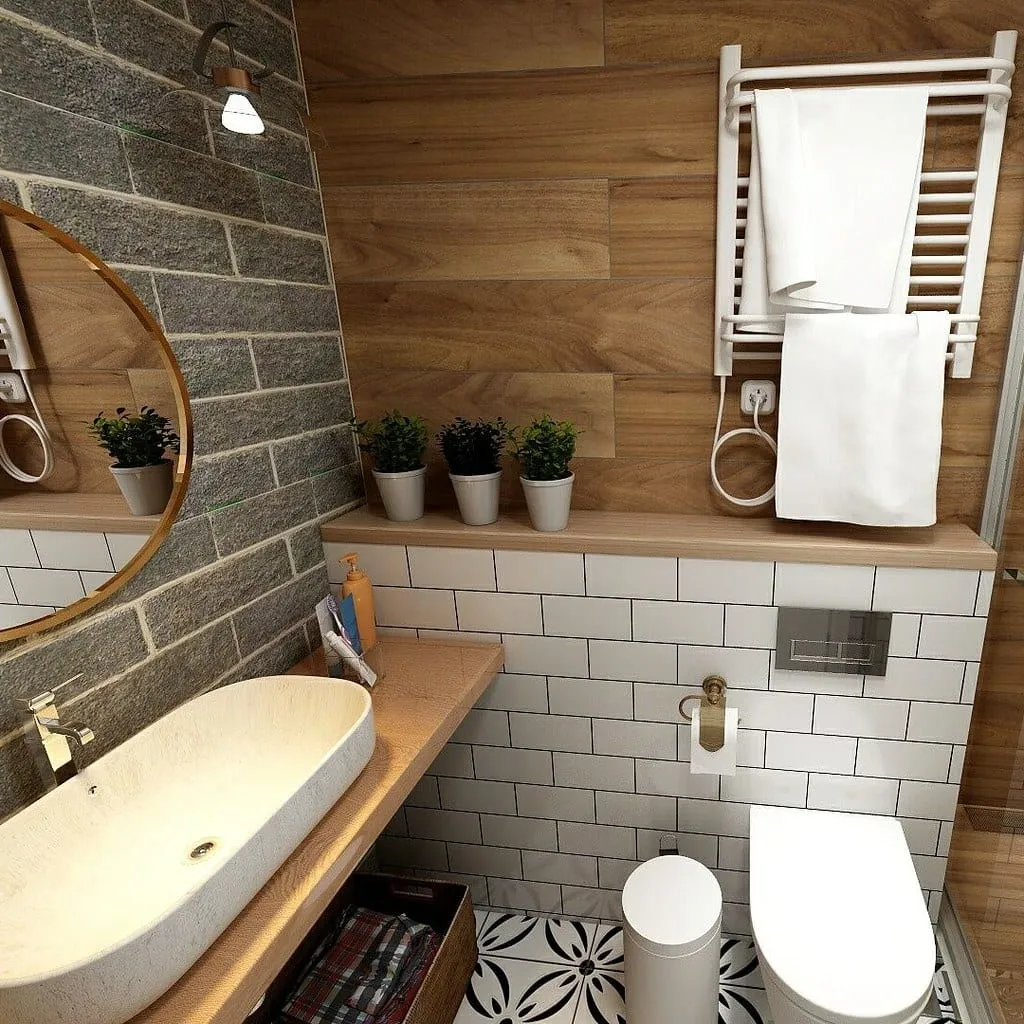
Most small bathrooms aren't actually short on square footage, they're short on a plan for it. A door that swings into the one spot you need clear, a pedestal sink that eats the only corner that could hold storage, a tub nobody's used standing up in years, none of that is a size problem. It's a layout problem, and every one of them is fixable without pushing out a wall. Here are nine changes that make a small bathroom feel and function like a bigger one, starting with the cheapest fix in the room.
Key Takeaways
- A swinging door claims a full arc of floor as dead space; a pocket door or an outward-opening door gives that arc back without changing the room's footprint.
- Wall-hung vanities, toilets, and sinks free up visible floor space and make a small room easier to clean, which reads as bigger even when the measurements haven't changed.
- Converting a rarely used tub to a walk-in shower is usually the single highest-impact layout change in a small bathroom, both for floor space and daily usability.
- Sightline tricks (a full-width mirror, layered lighting, one continuous floor material) don't add inches, but they change how big the room feels, and that's often what a "small bathroom" complaint is actually about.
1. Swap the swinging door for a pocket door
The National Kitchen and Bath Association's bathroom planning guidelines recommend a doorway with a clear opening of at least 32 inches, which in practice means a 2-foot-10-inch door, and a door that size needs roughly that same distance as a clear arc of floor to swing open, space that's permanently off-limits to a vanity, a hamper, or even a person standing at the sink while the door's open. A pocket door slides into the wall cavity instead, so that entire arc becomes usable floor. Where a stud cavity isn't available to hollow out, an outward-swinging door does almost as much good, since it claims hallway space instead of bathroom space, which is nearly always the better trade in a small room.
This is the fix we reach for first in older housing stock, especially the narrow bathrooms common in bathroom renovations we've done in Toronto, where the room was often framed before anyone was designing around a vanity and a door swing at the same time.
2. Wall-hang the vanity
A floor-mounted vanity cabinet sits on the floor along its entire footprint, which means every square inch under it is gone. A wall-hung vanity, bolted to blocking in the wall with the plumbing routed behind it, leaves the floor underneath visibly and physically open. That does two things at once: it gives you a few extra inches of actual floor space to work with, and it makes the room read as larger, since your eye follows the floor line all the way to the wall instead of stopping at a cabinet base. It's also easier to keep clean, since there's no gap under a cabinet to catch hair and dust.
3. Wall-hang the toilet
The same logic applies to the toilet, just with more plumbing involved. A wall-hung toilet uses an in-wall carrier system, the tank and flush mechanism sit inside the wall cavity, so only the bowl projects into the room. That typically saves several inches of floor depth compared to a standard floor-mounted toilet with its tank, which matters more in a small bathroom than almost anywhere else, since a few inches next to a toilet is often the difference between a doorway that clears and one that doesn't. It does require opening the wall to install the carrier, so it's best planned during a full renovation rather than added as a standalone swap.
4. Put a corner sink where a straight run won't fit
A pedestal or vanity sink on a straight wall run needs a certain minimum width to sit flush and still leave room to pass by it. A corner sink, angled into the room's least useful corner instead, solves two problems with one fixture: it uses space that a straight cabinet run couldn't reach anyway, and it opens up the wall it would otherwise have occupied for a towel bar, a narrow storage tower, or just more breathing room. It's a smaller sink bowl by design, so it's a better fit for a powder room or ensuite than a bathroom that needs serious counter space, but for a layout that's genuinely tight on linear wall footage, it's often the only way to fit a sink at all without narrowing a doorway or a walkway.
5. Trade the tub for a walk-in shower
If the tub in a small bathroom rarely gets used for actual bathing, it's usually the single largest piece of unused floor space in the room. A walk-in shower with a low or curbless entry claims a similar or smaller footprint than a standard tub, and because there's no basin lip to work around, the room reads as more open even when the shower stall itself isn't dramatically smaller than the tub it replaced. It's also where the market has already moved: Houzz's 2025 U.S. Bathroom Trends Study found 52 percent of renovating homeowners chose a low-curb shower and another 28 percent went fully curbless, well ahead of a standard step-in tub-shower combo. A frameless glass panel instead of a full enclosure keeps the sightline through to the far wall, which matters more in a small room than the shower's actual square footage does.
This is the trade we walk clients through most often on bathroom renovations in Waterloo, where a lot of the housing stock has one full bathroom serving a household that's stopped using the tub years ago. If you're still weighing whether that trade is right for your household, our full comparison of walk-in showers versus tubs covers the cases where keeping the tub is still the better call, resale value and small children among them.
6. Choose a sliding or pivot shower door over a hinged one
A hinged shower door needs the same kind of swing clearance a bathroom door does, space in front of the shower that has to stay empty for the door to open. A sliding door, running on a track instead of a hinge, needs zero swing clearance, which frees up the floor directly in front of the shower for a bath mat, a stool, or just room to dry off. Where a full sliding enclosure doesn't fit the layout, a pivot door, which rotates on a point rather than swinging on a full hinge line, needs meaningfully less clearance than a standard hinged door while still opening to roughly the same width.
7. Build storage into the wall instead of onto it
A surface-mounted medicine cabinet or shelf projects several inches into the room, which matters in a bathroom too narrow to spare them. A recessed medicine cabinet, built into the stud cavity between wall studs, sits flush with the wall surface instead, giving you the same storage without taking up any of the room's actual floor-to-wall clearance. Homeowners are already trending toward exactly this kind of made-to-fit storage over an off-the-shelf box: the same Houzz study, reported by Qualified Remodeler, found 55 percent of homeowners chose a custom or semi-custom vanity over a stock one, with a smaller but real 26 percent combined choosing custom or semi-custom medicine cabinets over a stock one too. The same logic works for a shower niche built into the wall behind the tile, rather than a caddy that hangs off the shower head or sits on the floor. Neither adds a single inch to the room, but both remove clutter that was eating usable space.
8. Use one large mirror and layered lighting to stretch the sightline
None of the changes above touch how the room looks once you're standing in it, and that's where lighting and mirrors do the real work. A single mirror that runs the full width of the vanity, rather than a smaller mirror centred over the sink, reflects more of the room and reads as a continuation of the space rather than a boundary. Lighting matters just as much: a single ceiling fixture throws shadows across the mirror and the vanity, while sconces mounted at eye level on either side of the mirror light the face evenly and make the whole wall feel brighter and less boxed-in. Neither change moves a wall or a fixture, but together they're often what separates a small bathroom that feels cramped from one that just feels compact.
9. Run one material from the floor up the wall
Every grout line and material transition in a small bathroom is a visual stopping point, a place your eye reads as an edge rather than a continuation of the room. Carrying the same floor tile a few inches up the wall, or continuing a single large-format tile from the shower floor onto the shower walls without a border or a niche in a contrasting material, removes those stopping points. A larger tile format with fewer, thinner grout lines does the same job on a smaller scale: less visual interruption per square foot reads as more room, even though the actual floor area hasn't changed at all.
Frequently asked questions
Do I need a permit to move a bathroom door or wall?
It depends on what's changing, not just how it looks from the outside. Swapping a hinged door for a pocket door usually means opening a non-structural wall to build the pocket, which typically doesn't need a building permit on its own, but any work that touches plumbing or electrical inside that wall generally does. If the wall you're opening turns out to be load-bearing, that's a different conversation entirely. Confirm with your municipality or your contractor before opening drywall rather than after.
Is a walk-in shower actually more usable than a tub in a small bathroom?
For most households, yes, if the tub wasn't getting regular use to begin with. A walk-in shower with a low-profile or curbless entry is easier to get in and out of, easier to clean around, and visually opens the room up more than a tub does. The exception is a household with young children or a household planning to age in place around a specific bathing routine, where keeping at least one tub in the home is often worth the tradeoff even in a small bathroom.
What's the smallest a walk-in shower can realistically be?
There's meaningful variation by fixture and code jurisdiction, so the honest answer is that it depends on the shower base, the door hardware, and the local building code your project falls under. What we can say generally is that a walk-in shower can usually be built noticeably smaller than the footprint of a standard alcove tub while still being comfortable to use, since it doesn't need the extra depth a tub basin requires. Your contractor should confirm the minimum clearances for your specific layout and jurisdiction before you commit to a shower size.
Can I wall-hang a toilet in an existing bathroom, or only in new construction?
You can do it in an existing bathroom, but it's a bigger job than swapping a floor-mounted toilet for another floor-mounted one. Wall-hung toilets need an in-wall carrier system installed inside a wall cavity that can support it, which usually means opening the wall down to the studs. That makes it a natural fit for a full bathroom renovation, where the wall is already open, rather than a standalone weekend swap.
The layout decides what fits, not the fixture list
None of these nine changes require adding a single square foot to the room. What they change is how the existing footprint gets used, which is almost always the actual constraint in a small bathroom, not the tape-measure number on the floor plan. Start with the door and the tub, since those two decisions affect everything else in the room, then layer in wall-hung fixtures, built-in storage, and the sightline tricks once the bigger moves are settled. We've applied this same sequencing on bathroom renovations across Niagara Falls, where a lot of the older cottage-converted housing stock has exactly the tight, single-bathroom layouts these tricks were built for. For how these same decisions fit into a full project from first walkthrough to final inspection, see our complete guide to bathroom renovation in Ontario.