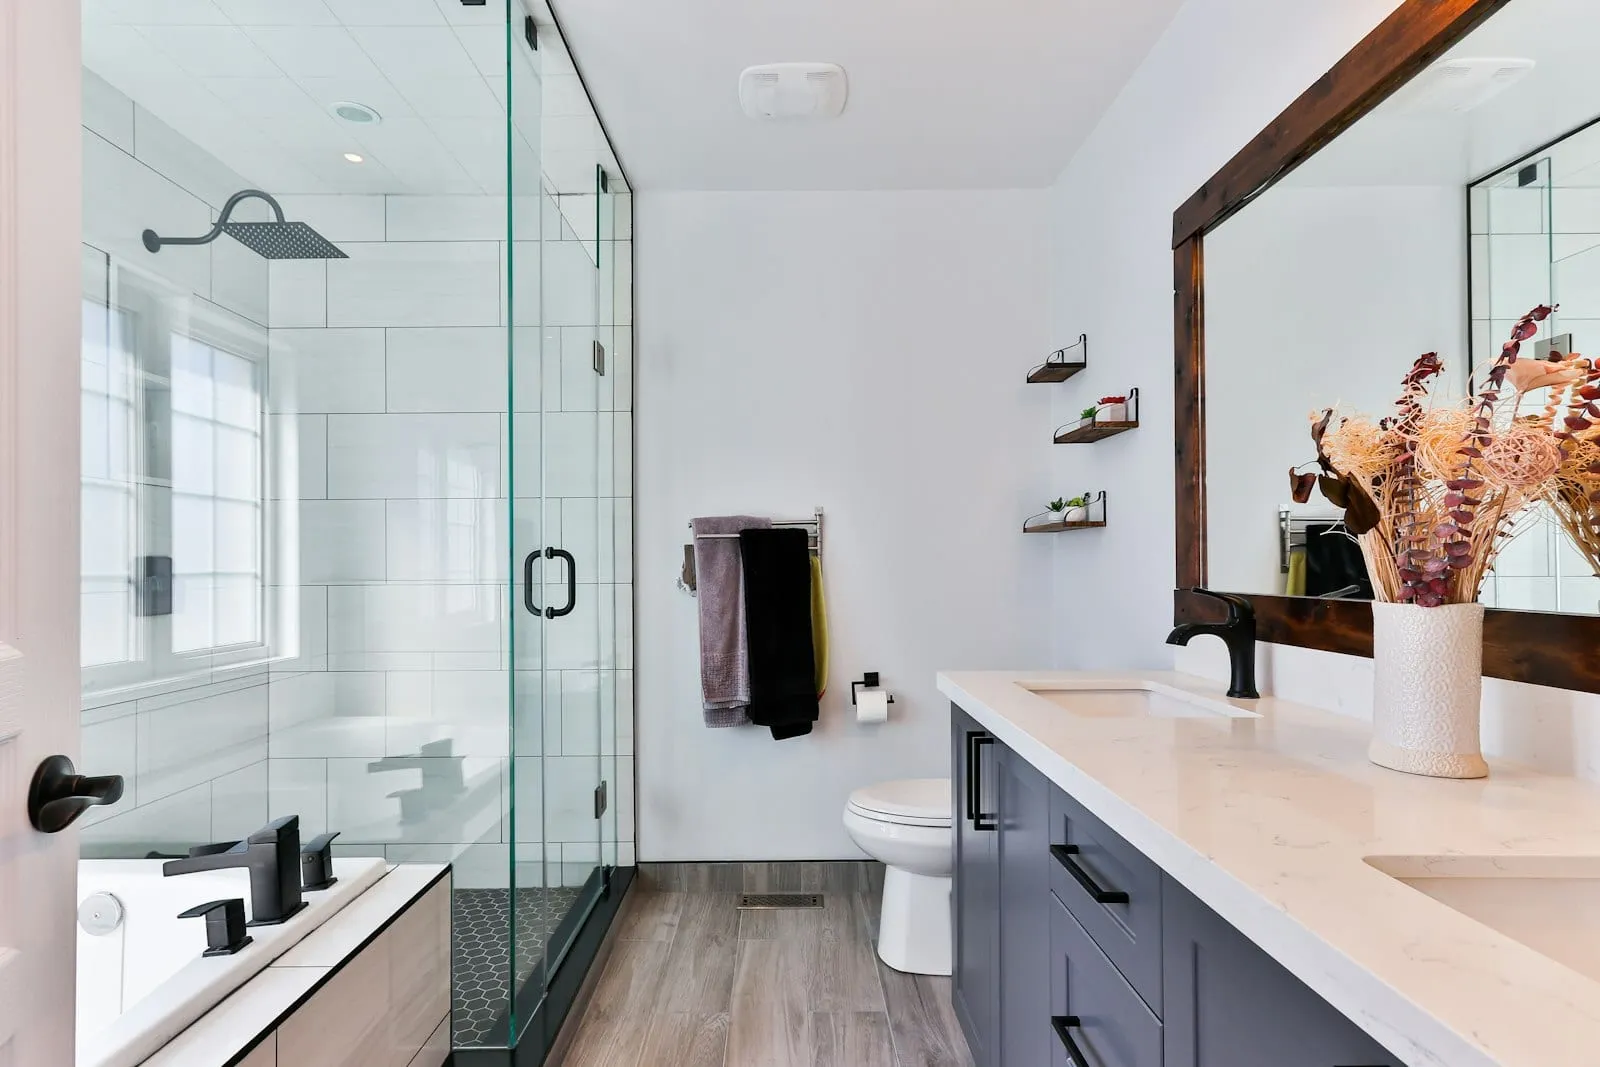
A spa-inspired ensuite in Hamilton
This is what a spa-standard ensuite involves in Hamilton, where a great deal of the housing stock dates from the 1970s and 1980s and is still running its original plumbing. A room of this kind is gutted to the subfloor and studs, keeping the existing footprint but reworking every fixture in it.
The new layout centres on a curbless, frameless-glass shower with a linear drain, a freestanding soaker tub set against the window wall, a floating double vanity in a matte quartz top, and full-height large-format porcelain tile on the shower walls. The floor is heated tile on an electric mat under thermostat control, and the shower runs a thermostatic valve with a rainfall head and a separate hand shower.
Going curbless meant lowering part of the subfloor for the linear drain, and once we opened the floor we found the original cast iron drain stack was still tied into 1980s galvanized supply lines that were badly corroded inside, narrower than their outside diameter suggested. Waiting to deal with that later would have meant reopening a finished tile floor within a few years, so we repiped the branch lines in PEX while the floor was already open. Relocating the drain for the curbless shower required a plumbing permit from the City of Hamilton, which we pulled before that work started.
A bathroom of this size normally runs 2 to 4 weeks, and repiping or a permit inspection pushes it to the top of that range. Cost sits well above the starting point for a bathroom renovation, because a curbless linear-drain shower, a heated floor and any repiping found on opening the walls each add real labour and material beyond a standard tub-to-shower swap. We quote from the actual room rather than from a rate.
We kept the existing window location and the door swing to avoid touching the framing any more than the drain relocation already required, which held the rest of the schedule to what we had quoted. The corroded supply lines were the only surprise; everything else about the room, including the subfloor structure, was in good shape once we opened it up.
The shower also includes a full-height recessed niche, framed and waterproofed before any tile went up, and a single fixed glass panel rather than a full enclosure to keep a 130 sq ft room from feeling boxed in. We matched the grout to the tile colour instead of running a contrasting line, a small choice that lets the large-format porcelain read as a handful of clean surfaces rather than a grid of small joints.