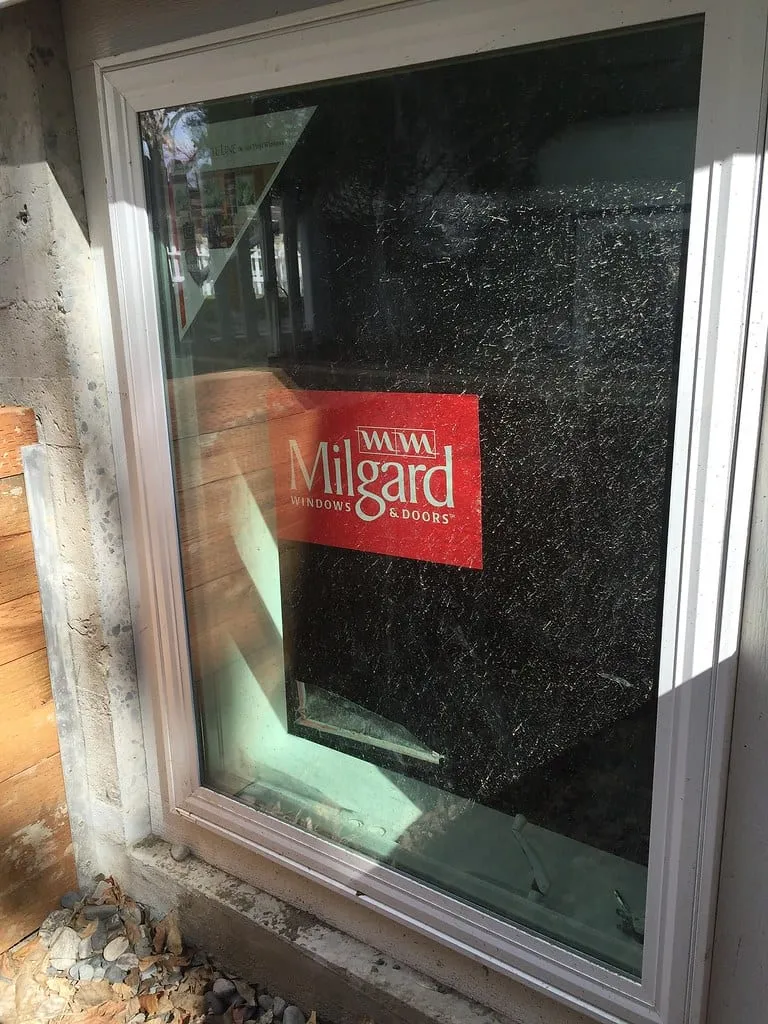
Key Takeaways
- A basement bedroom triggers the requirement, not a basement on its own. Under Ontario Building Code Article 9.9.10.1, any floor level that contains a bedroom needs an egress window or door from that level, sized to a minimum unobstructed opening of 0.35 m² with no dimension under 380 mm.
- Sill height is capped at 1,000 mm above the floor everywhere in the house except the basement, where there's no fixed maximum as long as the window is reachable, typically by a built-in step, cabinet, or counter.
- A window well needs at least 550 mm of clear space in front of the window, and once that well is deeper than 1,000 mm, the Code requires a way to actually climb out of it, not just room to stand in it.
Why a bedroom is what triggers this, not the basement itself
An egress window isn't a basement rule. It's a bedroom rule that happens to matter most in basements because that's where the second, code-required way out is easiest to miss. Article 9.9.10.1 of the 2024 Ontario Building Code (O. Reg. 163/24, Division B, Part 9, Housing and Small Buildings) is titled "Egress Windows or Doors for Bedrooms," and it applies to any floor level in a house that contains a bedroom, not to the room itself. City of Ottawa Building Code Services' egress window advisory, reissued in August 2025 under the current code, lays out the same figures we walk through below, and is a useful plain-language read alongside the Code itself. A ground-floor bedroom usually clears this without anyone noticing, because a standard window at grade already meets the size and sill-height numbers. A basement bedroom is where the requirement actually does work, since a basement's small, high windows were often sized for light and privacy, not for someone climbing out of them in an emergency.
That's also why this becomes unavoidable the moment a basement adds a bedroom, whether that's a rec room converted for a teenager or a full legal secondary suite. Our complete guide to basement renovations in Ontario covers the wider project, ceiling height, fire separation, waterproofing, and where egress fits into that list. If the goal is a self-contained, legally rentable unit rather than just an extra bedroom, legal basement suites in Ontario is the page that covers what else that classification requires beyond the window itself.
We install egress windows on basement renovations in Hamilton, Oakville, and Niagara Falls regularly enough that it's one of the first things we check on a basement walkthrough, before flooring or framing gets discussed at all. It's a foundation and structural question first, a finishing question second.
The numbers at a glance
Every figure below comes from the same article, 9.9.10.1, with the window limiter rule pulled from the adjacent guard provisions. The sections that follow explain what each number actually means on site.
| Requirement | Minimum or maximum | OBC citation |
|---|---|---|
| Unobstructed opening area | At least 0.35 m² | Article 9.9.10.1 |
| Smallest allowed dimension | At least 380 mm | Article 9.9.10.1 |
| Sill height, above grade | 1,000 mm maximum | Article 9.9.10.1 |
| Sill height, basement | No fixed maximum, must be reachable | Article 9.9.10.1 |
| Window well clearance | 550 mm minimum in front of the window | Article 9.9.10.1 |
| Well depth needing an assist method | Deeper than 1,000 mm | Article 9.9.10.1 |
| Window limiter required | Sill under 900 mm | Article 9.8.8.1 |
The minimum opening: 0.35 m² and no dimension under 380 mm
The Code doesn't let a small, decorative-looking opening count. Article 9.9.10.1 requires the window, in its fully open position, to provide an individual unobstructed opening of at least 0.35 square metres, with no single dimension smaller than 380 mm. A tall, narrow slider that technically clears 0.35 m² on paper but is only 300 mm wide doesn't meet this, because both the area and the minimum dimension have to pass at the same time. That's part of why casement windows, which swing open on a hinge to their full frame size, are used for basement egress far more often than sliders, which only ever open to half their frame width.
Two more conditions apply to the same window. It has to be operable from the inside without tools, meaning a resident in a fire or emergency can open it with their hands alone, and it has to hold itself open without something propping it up. A window that needs a stick wedged under the sash to stay open doesn't meet that second condition, regardless of its size.
Sill height: 1,000 mm everywhere, except the basement
Above grade, Article 9.9.10.1 sets a maximum sill height of 1,000 mm above the finished floor, so a bedroom on any other level can't hide its required window behind a sill that's effectively unreachable in an emergency. Basements are the one exception. The Code doesn't set a fixed maximum sill height for a basement egress window, on the reasoning that a sill higher than 1,000 mm can still be made reachable with a built-in step, cabinet, or counter placed under the window rather than by lowering the window itself, which usually isn't possible without altering the foundation opening.
There's a second, related number worth knowing if the room has any openable window at all, egress or not. Under Article 9.8.8.1 (Required Guards), a window with a sill under 900 mm needs a window opening control device, sized to ASTM F2090, a limiter that a person can still bypass without tools in an emergency, while a sill between 900 mm and 1,000 mm doesn't need one. That's a fall-prevention rule, separate from the egress rule, but the two get applied to the same basement window often enough that it's worth checking both at once rather than assuming the egress sizing alone covers it.
Window wells: 550 mm of clearance, and a way out past 1,000 mm deep
Most basement egress windows sit below exterior grade, which means the opening also needs a window well, an excavated and typically framed or moulded pocket outside the foundation wall. Article 9.9.10.1 requires at least 550 mm of clear space in front of the window itself, measured out into the well, so a person climbing through actually has somewhere to stand rather than immediately hitting a dirt or concrete wall.
Depth is where a lot of basement wells get built wrong. Once a window well is deeper than 1,000 mm, the Code requires a method of assisting the occupant out of it, not just enough width to stand in. In practice that means a fixed ladder or built-in steps inside the well itself, since a person who's just climbed through a window in an emergency shouldn't then be stuck in a hole they can't climb out of. A well cover or grate is common and generally a good idea, for keeping leaves, snow, and small animals out, but if one is installed it has to be openable from the inside without a key or a special tool, for the same reason the window itself has to be.
Cutting a new opening: this is structural work, not a window swap
Enlarging an existing basement window opening, or cutting a brand-new one into a foundation wall that never had a window there, means removing load-bearing concrete or block. That opening needs a properly sized lintel above it to carry the load that used to run straight down through the wall, and getting that lintel size wrong is the kind of mistake that shows up as a crack or a settling issue years later, not immediately. This is why we treat a new basement egress opening as a structural task from the start, sized by an engineer where the foundation or the span calls for it, not as a job that starts with a window catalogue.
It's also a permit job everywhere in Ontario, not an optional one. Cutting a foundation wall, adding a window well, and finishing a basement bedroom around it all fall under work a building permit is required for, and the local building department is the authority that reviews the structural details, confirms the egress numbers on the drawings, and signs off at inspection once it's built. We've done this work in basements built on everything from poured concrete to older block foundations, and the lintel and shoring approach changes based on which one you're cutting into, which is exactly the kind of detail a municipal plans examiner is checking for.
Waterproofing the well so the new opening doesn't become a leak
A new penetration through the foundation wall is a new place for water to find its way in if it isn't detailed properly. That means a proper seal and flashing where the window frame meets the foundation, a waterproof membrane carried down the inside face of the well liner, and drainage at the base of the well, either tied into the existing weeping tile system or run to its own gravel sump, so water landing in the well has somewhere to go besides straight through the wall. Basement waterproofing before finishing covers the broader assessment and fix-the-source approach we use on a basement generally; a new egress well just adds one more penetration that has to be handled with the same logic, not an exception to it.
A well cover earns its keep here too, since a well that fills with rain or meltwater faster than it drains puts pressure right against the new opening, the one part of the wall that's newest and least tested by time.
What a basement egress window actually costs
Pricing swings more on this job than on almost any other basement line item, because the driving cost isn't the window, it's what has to happen to the foundation to install it. As a rough range from what we've seen across our own basement projects: a straightforward swap of an existing basement window for a properly sized egress unit, in an opening that's already close to code size, tends to land in the $3,000 to $6,000 range including a new well. Cutting a brand-new opening into solid concrete or block, engineering and installing a lintel, and building a deeper well with its own drainage and a ladder pushes that well past $10,000. What actually moves the number: how much concrete or block has to be cut, whether a lintel is needed and how it's engineered, well depth and whether it needs steps or a ladder, and how the drainage ties into what's already there. Treat these as ranges, not quotes; we don't price the actual job without seeing the wall first.
Frequently asked questions
Does every basement bedroom need its own egress window?
The requirement attaches to the floor level, not to each individual bedroom on it. If a basement has two bedrooms, the specifics of how many windows are needed and where depend on layout and travel distance, which is a design question the building department reviews at permit stage rather than a single fixed number that applies to every basement the same way.
Can a walkout basement door replace the window requirement?
Article 9.9.10.1 is titled "Egress Windows or Doors for Bedrooms," and a door providing direct exterior access from that floor level is treated as meeting the same requirement a window does. A walkout basement with a full exterior door already satisfies this for whichever bedrooms are on that level.
Who actually confirms my egress window meets code, the window manufacturer or the city?
The manufacturer's spec sheet tells you the window's rated opening size, but it's the municipal building department, as the authority having jurisdiction, that reviews the permit drawings and confirms at inspection that the installed opening, sill height, and well meet the Code once it's built. A window rated for egress on paper still has to be installed correctly to actually pass.
Bottom line
The numbers behind a legal basement egress window aren't a matter of judgment: 0.35 m² minimum opening, 380 mm minimum dimension, a sill height that's flexible in a basement as long as it's reachable, and 550 mm of clear space in the well. Egress is one of a short list of fixed numbers a basement bedroom or suite has to hit; minimum ceiling height for a legal basement in Ontario covers the other one that trips up more conversions than people expect. What does vary, project to project, is how much foundation work it takes to get there, and that's the part worth having assessed before a window ever gets ordered. If you're planning a basement bedroom or a legal suite conversion in the region we build in, we can walk the foundation with you and tell you what the opening actually needs before you commit to a layout.