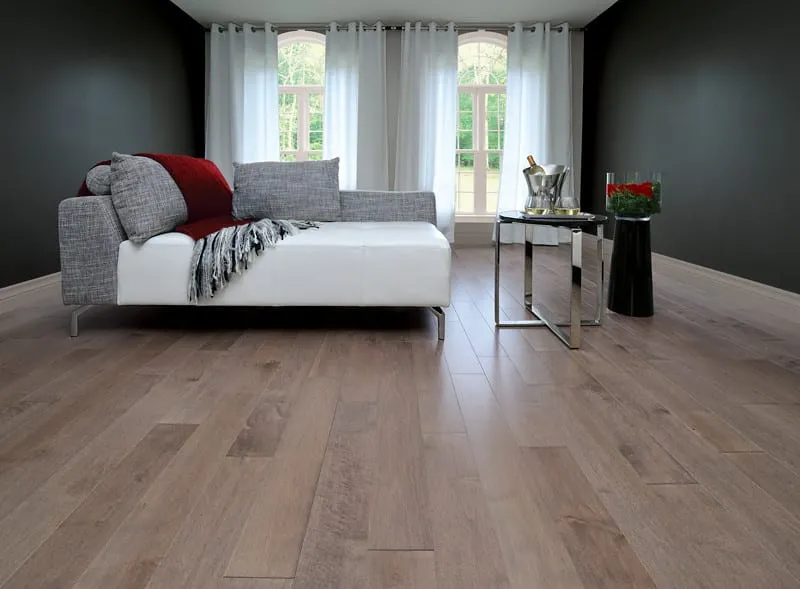
Most homeowners who ask about radiant heat under a kitchen or basement floor have already picked the flooring. That order is backwards, and it's the single most common reason a radiant heat installation and a flooring choice end up fighting each other. The heating system sets hard limits on surface temperature, subfloor buildup, and thermal mass. The flooring has to be chosen inside those limits, not the other way around. Get the sequence right and radiant heat under a kitchen, living room, or basement floor is a straightforward, well-understood upgrade. Get it backwards and you're either stuck with a floor that can't safely reach a comfortable temperature, or a heating system that can't push enough heat through the floor you already bought.
This is about radiant heat outside the bathroom specifically, kitchens, basements, mudrooms, open living spaces. If the real question is a bathroom floor, the cost and payback math there is different enough to deserve its own answer; our heated bathroom floors cost guide covers that case on its own terms.
Key Takeaways
- Tile, engineered hardwood, and radiant-rated LVP are the three flooring types that consistently work well over radiant heat. Solid hardwood and most standard carpet are the two to be careful with.
- Electric and hydronic radiant heat aren't interchangeable when it comes to flooring compatibility. Electric mats respond fast and suit smaller, floor-by-floor retrofits; hydronic tubing carries more thermal mass and heats and cools more slowly, which changes how a wood floor over it expands and contracts.
- Every wood-based flooring manufacturer caps surface temperature, typically around 80 to 82°F, specifically to keep the wood from moving. That number, not personal preference, decides what's safe to put down.
- The heating system's design, including a heat-loss calculation for the room, needs to happen before the flooring is chosen, because it determines whether the floor will ever need to run hotter than a given material can tolerate.
- A basement retrofit adds its own wrinkle: the slab itself is thermal mass, so an electric mat over it behaves differently than the same mat over a wood-framed floor upstairs.
Electric vs. hydronic: two systems, two sets of flooring rules
Radiant heat comes in two forms, and which one is going into a given room changes what flooring makes sense on top of it.
Electric radiant heat is a thin mat or loose cable, wired to a thermostat, drawing power directly. It heats up and cools down fast, often noticeably warmer within 20 to 30 minutes of being switched on. It also adds very little to the floor's overall height, usually just the thickness of the mat itself plus a thin layer of thinset or self-leveling compound over it. That makes it the practical choice for a single-room retrofit: a kitchen floor going in during a renovation, a basement that's being finished room by room, a mudroom addition.
Hydronic radiant heat circulates heated water through tubing, either embedded in a poured slab or run through aluminum heat-transfer plates under a subfloor, fed by a boiler or a water heater. It carries far more thermal mass than an electric mat. Warmboard's own comparison of flooring over hydronic systems notes that a high-mass system embedded in concrete "can take hours" to warm a room, against a thin, conductive assembly that starts heating almost immediately. That slower, steadier heat is actually gentler on wood flooring in one respect: Warmboard points out that even heat distribution across the whole surface helps prevent the uneven expansion that damages hardwood. But it also means a hydronic system is a much bigger retrofit decision. It's usually tied to a whole-house heating plan, not a single room, and it isn't something you add after a slab is already poured or a subfloor is already down.
For most single-room retrofits in an existing Ontario house, electric is the system actually being installed, and it's what the rest of this guide focuses on. If you're planning a whole-house hydronic system as part of a larger renovation, that decision needs to be made with your HVAC designer well before flooring enters the conversation at all.
Which flooring materials actually work over radiant heat
Tile: the most forgiving option
Tile has no meaningful temperature ceiling that matters in practice. Warmup's floor coverings guide notes tile and stone can be heated to 84°F or more and still describes them as the best-performing option, since ceramic and porcelain conduct heat efficiently and don't move as the floor warms and cools. Whatever room you're putting radiant heat under, tile is the one material that's never the limiting factor in the design.
Engineered hardwood: the wood option built for this
Engineered hardwood is a real wood veneer bonded over cross-layered plywood or a stable core, and that layered construction is exactly why it tolerates radiant heat where solid wood doesn't. Warmup states plainly that the floor surface temperature must not exceed 82°F for hardwood and engineered wood alike, and a floor sensor wired into the thermostat holds the system inside that ceiling automatically rather than leaving it to guesswork. Not every engineered product is rated for radiant use, though, so the manufacturer's own spec sheet, not the sales floor, is what settles it before you buy. Our engineered vs. solid hardwood comparison goes into why that layered construction behaves so differently from a single piece of wood, which matters here specifically because of how each one handles heat.
LVP and rigid core: works, but check the rating
Luxury vinyl plank and rigid-core products are thin, dimensionally stable, and don't carry wood's moisture sensitivity, which makes them a reasonable radiant heat candidate on paper. The catch is that not every LVP product is built to handle sustained heat from below; the wear layer and core materials in a budget product can soften or deform at temperatures a radiant floor can reach. Confirm the specific product's radiant heat rating with the manufacturer before it goes down, the same way you would for engineered hardwood, rather than assuming any vinyl plank qualifies.
Solid hardwood: the one to avoid
Solid hardwood is a single piece of wood, and it moves with temperature and humidity in a way its layered engineered cousin doesn't. The NWFA's own radiant heat guidelines cap hardwood surface temperature at 80°F. If a room's heat-loss calculation shows it needs the floor to run at 85 to 90°F to keep the space comfortable, hardwood isn't recommended there at all, full stop, regardless of species or finish. That's a real design constraint, not a suggestion. A cold, drafty room with a lot of window area might simply need more heat than a wood floor can safely deliver, which is exactly why the heat-loss calculation has to happen before the flooring is picked, not after a beautiful solid hardwood floor is already on order.
Carpet: the insulation problem
Carpet doesn't fail structurally over radiant heat the way solid hardwood can, it just blocks the heat from getting where it's supposed to go. Warmup's own guidance sets a combined limit of 2.5 tog across the carpet and any pad or underlay beneath it, past which the assembly insulates too well for the system to push meaningful heat through to the room. A thick, plush carpet with a heavy pad is exactly the kind of combination that quietly defeats a radiant system underneath it; a lower-tog carpet with a thin pad is what actually lets the heat do its job.
Basements add thermal mass to the equation
A basement retrofit has one wrinkle none of the other rooms do: the slab underneath is thermal mass in its own right, cold, dense, and slow to change temperature, whether or not there's a heating element on top of it. An electric mat over a basement slab is heating a colder starting point than the same mat installed over a wood-framed subfloor upstairs. That's one reason basement radiant systems are often sized a little differently than a main-floor retrofit for the same square footage. It's also why the flooring choice matters even more down there. Our guide to the best flooring for a basement covers how the slab's moisture and temperature affect flooring on its own, radiant heat or not, and that underlying decision has to be settled before you layer a heating system on top of it.
Why the sequence matters more than the products
None of the individual facts above are complicated on their own. What actually trips people up is doing them in the wrong order. A heat-loss calculation for the room, done by whoever's designing the radiant system, determines how hot the floor needs to run to keep the space comfortable. That number has to be checked against whatever flooring material is being considered before either one is finalized. Choose the flooring first and you can end up needing more heat than that material can tolerate; choose the heating system without checking the flooring and you can end up locked into tile when you wanted the look of wood.
The buildup itself has to be planned early too. An electric mat needs enough self-leveling compound or thinset over it to fully bury the element, typically bringing the finished floor height up by a quarter inch or more once that layer cures. That extra height has to be accounted for wherever the new floor meets an existing one, a stair nosing, or a threshold. None of that is a problem if it's part of the plan from the start. All of it is expensive to fix if the flooring's already ordered and the transition heights don't work.
| Flooring | Radiant heat compatibility | Typical max surface temp |
|---|---|---|
| Tile / stone | Excellent, no practical ceiling | 84°F+ |
| Engineered hardwood | Good, if the specific product is rated for it | ~82°F |
| LVP / rigid core | Good, confirm manufacturer rating first | Varies by product |
| Solid hardwood | Poor; avoid in rooms needing higher floor temps | 80°F |
| Carpet | Works only under 2.5 combined tog with pad | Limited by insulation, not heat damage |
Frequently asked questions
Can I add radiant heat to a kitchen or basement without replacing the floor?
Only if the existing floor is already coming up. Like the bathroom case, the heating mat or tubing has to sit directly on the subfloor, under whatever finish flooring goes down, so there's no way to slide it in beneath a floor that's staying in place.
Does radiant heat work under floating floors like click-lock LVP or engineered hardwood?
Generally yes, since a floating floor isn't glued to the subfloor and can expand and contract more freely as it warms, which is one reason floating installs are common over radiant systems. Confirm the specific product's radiant rating regardless of installation method; floating construction alone doesn't guarantee compatibility.
How much does adding radiant heat change the cost of a flooring project?
It adds the cost of the mat or tubing, the thermostat and sensor, and a licensed electrician for a dedicated circuit, on top of whatever the flooring itself costs. The finish flooring's own price doesn't change based on whether there's heat underneath it, but the material choice can, since some options cost more specifically because they're rated for radiant use.
Is it worth doing in a room that's already warm enough?
Less clear-cut than in a bathroom or basement. A living room with good insulation and southern exposure may not need the comfort boost the way a cold basement floor does, and the cost is the same either way. It's most worth it in rooms with a cold floor as the actual complaint, tile-floored kitchens and basements being the two that come up most often.
Where flooring decisions fit in the bigger picture
Radiant heat is one factor among several that decide what flooring actually works in a given room, alongside moisture, foot traffic, and how the space gets used day to day. Our flooring and interior painting guide for Ontario homes walks through that fuller decision from the start, radiant heat as one consideration among the rest rather than the only one. If you're planning flooring in Guelph, where older homes and colder basement slabs make radiant retrofits a common ask, the answer to whether radiant heat makes sense usually comes down to the room's heat-loss numbers before it comes down to the material itself. The same goes for pricing out flooring installation in Waterloo, where a lot of our kitchen and basement projects run through the same subfloor-first sequence. In Toronto, where flooring cost varies a lot room to room depending on the home's age and existing subfloor, our flooring cost breakdown for Toronto is a better starting point than guessing at a number. That same order, heating system first, flooring second, is what keeps a radiant retrofit from becoming a redo.