There's no single number for how long it takes to legalize a basement suite in Ontario, and anyone who quotes you one without asking about your specific basement, your specific municipality, and the season you're applying in is guessing. What there is, is a fixed sequence of stages, and each one has a realistic range. Add them up honestly and you get a timeline that's actually useful for planning, even if it can't be pinned to a single date. Legal basement suites in Ontario covers what actually makes a suite legal in the first place, permits, zoning, and the inspection sequence in detail; this page is the one that walks through how long each part of that process tends to take.
Key Takeaways
- The sequence runs design, permit review, construction, inspections, then final sign-off, and each stage has its own realistic range rather than a single fixed number.
- Municipal permit review time varies by city and by season. Toronto and Mississauga both target 10 business days for a complete residential application, but that target only starts once the application is actually complete.
- The single biggest controllable delay is an incomplete or unclear first submission. A resubmission cycle after a rejected application routinely costs more time than the original review would have.
- Construction time swings hugely by scope: a basic finish with existing ceiling height and a working egress opening moves much faster than a full legal suite that needs underpinning.
Stage 1: Design and permit-ready drawings
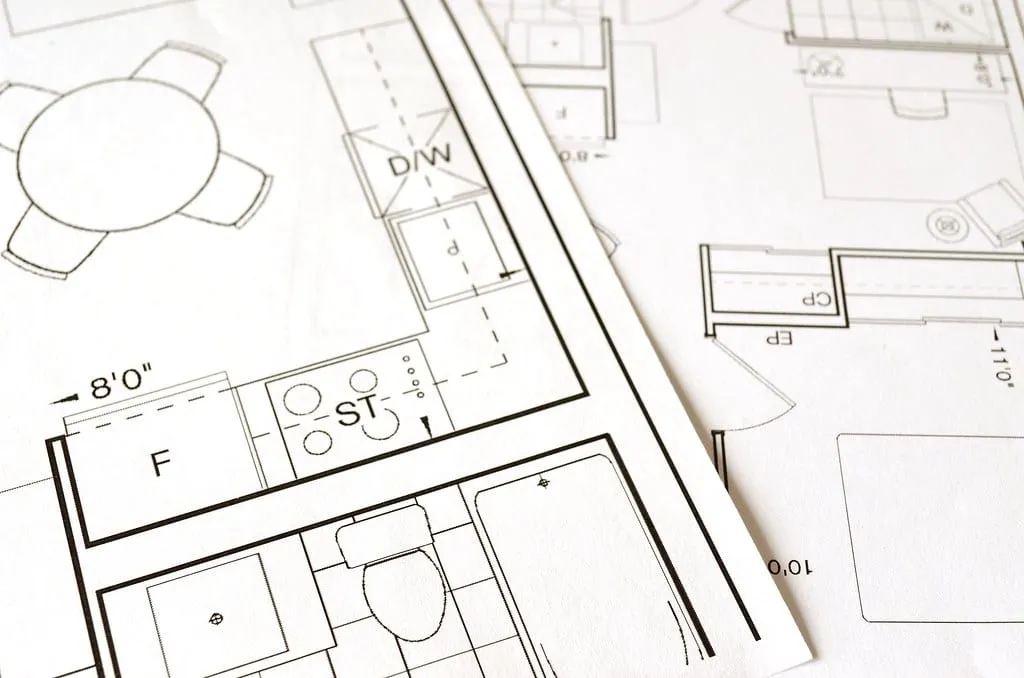
Every legal suite starts on paper, not on site. A designer or engineer has to produce drawings that show the finished layout, room dimensions, window and door locations and sizes, smoke and CO alarm placement, the fire separation assembly, and a site plan. If the project touches the house's structure, underpinning to clear ceiling height, a new beam, a widened opening for an egress window, those drawings need a structural engineer's stamp on top of the architectural set.
A straightforward basement, decent ceiling height already, a working egress opening, no structural changes, can go from a first conversation to permit-ready drawings in two to four weeks. A basement that needs underpinning or bench footing to clear the suite's ceiling height minimum takes four to eight weeks here, since the structural drawings need a site visit, load calculations, and coordination between the designer and the engineer before anything gets submitted. Rushing this stage is usually a false economy: incomplete drawings don't just cost time in review, they cost a full resubmission cycle, the delay covered next.
Stage 2: Municipal permit review
This is the stage most homeowners underestimate, and it's the one that varies most by city. Toronto's building department states a target of 10 business days for a complete House Stream application, which covers detached, semi-detached, and row houses with up to two dwelling units. Mississauga states the same 10-day service level standard for residential housing applications. Both cities are explicit about the same caveat: that clock only starts once the application is judged complete. An incomplete submission isn't held to any timeline at all.
That caveat is the whole story for most delays at this stage. A first submission with a missing dimension, an unclear fire-separation detail, or drawings that don't match what a structural engineer stamped elsewhere doesn't just sit in a queue, it usually comes back with review comments, and the applicant has to correct and resubmit. A resubmission cycle, correcting drawings, resubmitting, waiting for a second review, routinely adds two to six weeks on top of the original review window, more if the corrections themselves need new engineering. The single most controllable factor in this entire timeline is submitting complete, correct, internally consistent drawings the first time. It's worth paying a designer for a second check before submission rather than finding out what's missing from a rejection letter.
Season matters here too, and it's outside anyone's control. Spring and summer are the busiest months for most building departments in our region, since that's when the largest volume of renovation and addition permits land at once. A review that clears in the stated target window in November can take noticeably longer in May at the same department, purely on volume. If timing matters to your project, and it usually does if you're planning around a tenant move-in date, submitting in a slower season is worth factoring into the schedule.
Stage 3: Construction
Once the permit is issued, construction time is the stage that scales most directly with scope, and the range here is wide on purpose. A basement that's being finished into a suite without any structural work, existing ceiling height already clears the suite minimum, an existing window already qualifies or needs only a straightforward retrofit, typically runs six to ten weeks of construction: framing, rough-ins, insulation, drywall, flooring, and finishes.
A full legal suite that needs underpinning or bench footing to clear ceiling height is a different project, not a longer version of the same one. Underpinning alone, done in sections while the house stays occupied above it, commonly adds four to eight weeks before the rest of the interior work even starts, and the interior build then runs on top of that. On a basement needing significant structural work, ten to sixteen weeks total for construction isn't unusual, and a basement with an irregular footprint, jogs, additions, or a section that has to stay usable during the work, tends to run toward the longer end of that.
Stage 4: The inspection sequence
Inspections aren't a single event, they're staged through the build, and each one has to pass before the next stage of construction can proceed. We cover the actual order, excavation or underpinning, framing, insulation and vapour barrier, plumbing and electrical rough-in, fire separation close-in, in detail in our companion guide to legal basement suites in Ontario. This staged sequence isn't a matter of preference: Ontario's Building Code Act gives municipalities the authority to require inspection at each stage before the next one can proceed, which is what makes covering work up before it's inspected a compliance problem rather than just a scheduling inconvenience. What matters for the timeline is simpler: each inspection has to be booked, has to pass, and only then can the next stage of work cover up what was just inspected. A missed booking or a failed inspection that requires rework doesn't just cost the time to redo the work, it costs the time to get back on the inspector's schedule, which can be days depending on the municipality's current booking volume. Building the inspection bookings into the construction schedule up front, rather than calling the day work is ready, keeps this stage from adding its own delay on top of construction time.
Stage 5: Final inspection and occupancy sign-off
The last inspection looks at the completed unit as a whole: working smoke and CO alarms, a functioning egress window, a labelled electrical panel, and everything else the drawings called for, confirmed against what was actually built. This is typically booked within a week or two of substantial completion, assuming every prior stage inspection already passed clean. If an earlier stage inspection turns up something that got covered before it was fully resolved, walls opened back up to correct it, this final step waits behind that rework.
Sign-off is the point the whole sequence has been building toward, and it's not optional to skip ahead of. A suite can't be legally occupied by a tenant until the municipality has signed off on final inspection, regardless of how finished it looks. Moving someone in before that sign-off carries real risk: an insurance claim on a unit that isn't legally occupiable can be denied outright, and a municipality that finds out generally requires the tenant out until the outstanding items are resolved, which costs more time than waiting for sign-off on schedule would have.
Putting the stages together
Add a realistic range for each stage and you land somewhere between roughly three and seven months for a basement suite, start to occupiable finish. A straightforward basement with good ceiling height and a workable egress opening, a clean first permit submission, and no inspection surprises can land at the shorter end of that. A basement needing underpinning, a busy-season permit submission, or a resubmission cycle after an incomplete first application pushes toward the longer end, sometimes past it.
| Stage | Typical range, straightforward basement | Typical range, needs structural work |
|---|---|---|
| Design and permit-ready drawings | 2 to 4 weeks | 4 to 8 weeks |
| Municipal permit review | 2 to 6 weeks (target 10 business days if complete on first submission) | Same, plus resubmission risk if drawings are more complex |
| Construction | 6 to 10 weeks | 10 to 16 weeks |
| Inspections | Runs concurrent with construction, adds days per booking | Same, more stages to book and pass |
| Final inspection and sign-off | 1 to 2 weeks after substantial completion | Same |
Treat this table as a planning tool, not a quote. The two levers a homeowner actually controls are the quality of the first permit submission and, to a lesser extent, the season it's submitted in. Everything else, municipal review capacity, inspector scheduling, is outside anyone's control on either side of the project.
Frequently Asked Questions
What's the fastest a basement suite can realistically be legalized?
On a basement that already clears ceiling height and has a workable egress opening, with a clean first permit submission and no inspection surprises, three to four months from first drawings to occupancy sign-off is achievable. That's the best case, not the average, and it still depends on the municipality's current review volume when the application lands.
Does hiring a more experienced designer actually speed up permit review?
Indirectly, yes. The municipality doesn't review faster for a specific designer, but one who regularly submits second-unit applications in your city is more likely to produce a complete, internally consistent package on the first attempt. That avoids the resubmission cycle, where most of the avoidable delay actually sits.
Can construction start before the permit is issued?
No. Starting framing, electrical, or plumbing work ahead of permit issuance is a compliance risk on its own, separate from the suite legalization itself, and inspectors can require completed work to be opened back up if it wasn't permitted before it happened. It doesn't save time either, since the inspections that have to sign off on that work still can't be booked until the permit exists.
Why would the same basement take longer in one city than another?
Review timelines, inspection booking volume, and whether a second unit needs any additional municipal registration beyond the building permit all vary by city. Two basements with identical drawings and identical scope can land on genuinely different timelines depending on which municipality's building department is processing them and how busy that department is at the time.
Is there any way to legally occupy the suite before final sign-off?
No. A basement suite can't be occupied by a tenant or anyone outside the household until final inspection has passed and the municipality has signed off. There's no partial-occupancy allowance for a suite that's substantially finished but hasn't cleared that last inspection.
How much does a failed inspection add to the timeline?
It depends on what failed and whether a later stage already covered it. A framing or rough-in issue caught before drywall goes on might only add a week or two to fix and rebook. An issue discovered after it's been covered up costs the time to open that stage back up, fix it, and reinspect, which is why booking inspections at each stage matters as much as it does.
Where this fits in the bigger project
Legalization timing is one piece of a larger basement project, alongside layout, structural decisions, and moisture control, all of which shape how long the build itself runs. Our complete guide to basement renovations in Ontario covers that fuller picture. If you're planning a legal suite specifically in Mississauga, Toronto, or Cambridge, our pages for those cities cover the current unit caps, parking rules, and cost incentives that shape what's buildable on your lot before a single drawing gets started.