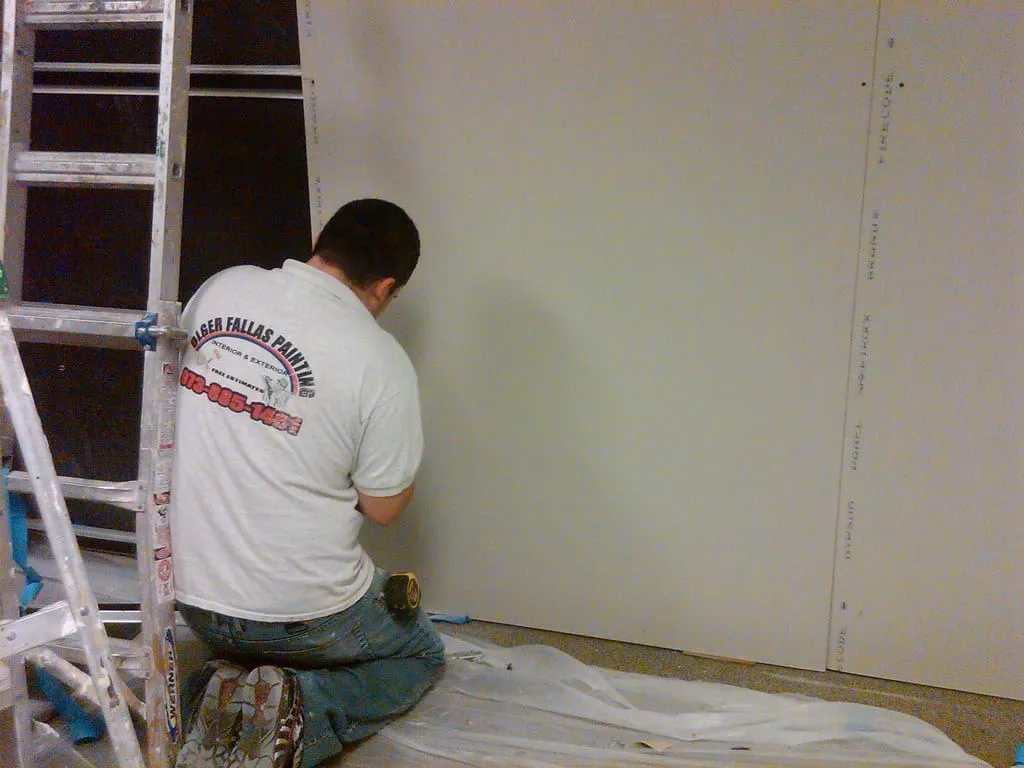
Fire separation is the part of a basement suite conversion that's easiest to under-build, because most of it disappears behind drywall before anyone but an inspector sees it done right. It's also one of the few requirements in the Ontario Building Code that doesn't get easier for an older house the way ceiling height does. A basement suite needs the same assembly whether the house went up last year or forty years ago, and getting it wrong doesn't show up as a problem until there's a fire in the house and it doesn't do its job.
Key Takeaways
- The Ontario Building Code (O. Reg. 163/24, Division B, Article 9.10.9.16) requires a basement secondary suite to be separated from the rest of the house by a continuous smoke-tight barrier of at least 15.9 mm (5/8") Type X gypsum board, or an actual fire separation rated at not less than 30 minutes.
- This requirement doesn't relax for older houses the way ceiling height does. The same drywall spec applies whether the house is under five years old or well past it.
- The separation has to run continuously, including over a shared furnace room or laundry room. It can't stop at the suite's own walls and leave a common mechanical space unprotected.
- A door in that barrier has to be solid-core wood at least 45 mm thick with a self-closing device, or carry its own fire-protection rating if it sits in an actual rated fire separation rather than a smoke-tight barrier.
Why this separation exists
A basement suite and the rest of the house are, for fire-safety purposes, treated as two separate dwelling units sharing one building. If a fire starts on one side, the wall and ceiling assembly between them is what buys the occupants on the other side time to get out before smoke and heat reach them. That's the entire purpose of the requirement: not to stop a fire permanently, but to slow it down long enough for two sets of occupants, who may not even know the other unit is on fire yet, to reach their own exits.
That's also why this requirement gets checked on the same permit drawings as the rest of a suite conversion, not treated as an afterthought once framing is done. Legal basement suites in Ontario covers the permit and inspection sequence a suite conversion runs through; the fire separation is one of the specific items a plans examiner and inspector confirm before drywall closes it up for good.
What the code actually requires
Under the current Ontario Building Code, Article 9.10.9.16 sets out how dwelling units in a house, including a basement secondary suite, have to be separated from each other and from common areas. The requirement gives two ways to satisfy it, and a building department will accept either:
| Assembly | Option 1: continuous smoke-tight barrier | Option 2: rated fire separation |
|---|---|---|
| Wall between suite and rest of house | Not less than 15.9 mm (5/8") Type X gypsum board on both sides | Vertical fire separation rated not less than 30 minutes |
| Floor/ceiling between suite and rest of house | Not less than 15.9 mm Type X gypsum board on the underside of the floor-ceiling framing | Horizontal fire separation rated not less than 30 minutes |
| Stairway between dwelling units | Same barrier on the underside of the stair framing, or 1 layer of 15.9 mm Type X gypsum as a membrane fire separation | A rated fire separation |
The detail that trips up more basements than any other line in that table: regular gypsum board doesn't count toward either option. It has no recognized fire-resistance rating under the code. Type X, the fire-rated formulation with glass fibres mixed into the gypsum core to hold the board together longer under heat, is a different product, and it's the only one that satisfies this. A basement already fully drywalled in standard 1/2" board doesn't have a fire separation yet, whatever it looks like from the inside.
Loadbearing elements carrying the separating floor assembly, studs, beams, columns, or steel, need the same protection: no less than 15.9 mm Type X gypsum board, or construction built to a fire-resistance rating matching the floor assembly above. A support beam left exposed under an otherwise-compliant ceiling is a common miss, since it's easy to treat the beam as structural rather than as part of the fire separation it's holding up.
No age-based relief, unlike ceiling height
Minimum ceiling height for a legal basement gives older houses a renovation compliance alternative under Part 11 that a suite's own ceiling-height minimum doesn't get. Fire separation runs the opposite way: the same wall, floor, and stairway specification applies whether the house has been standing less than five years or well past it. There's no lighter-touch version for an older basement, because the risk it's addressing doesn't get smaller just because the house is older.
Continuity: the separation can't stop at a shared furnace room
A fire separation that protects three walls of a suite and leaves a shared mechanical room unprotected isn't a fire separation, it's a gap with drywall on either side of it. The code treats common areas the same as the rest of the house for this purpose: a shared laundry room or furnace room sitting between the suite and the rest of the basement has to be inside the separation, not outside it.
That's straightforward on a new build, where the ceiling over a furnace room gets drywalled like everywhere else. It's a real problem on a retrofit, where an existing furnace, ductwork, and a maze of joist bays can make running a continuous drywall ceiling over that specific room impractical. At least one Ontario municipality's published guidance, Collingwood's, allows a substitute in that exact situation: a flow-through sprinkler system installed in the furnace room, combined with packing any exposed joist cavities above it with Rockwool (or an equivalent mineral wool) insulation, in place of the drywall ceiling. That's a substitution for the barrier, not an exemption from having one, and it's the building department in your own municipality, not a blog post, that has to sign off on it before you frame around it. Skipping the ceiling or the substitute because the room is inconvenient to drywall isn't a compliant option either way.
Any duct crossing the fire separation to serve the suite is its own detail. The code's provisions on permitted openings and fire dampers (Article 9.10.5.1, and the fire-damper and fire-stop-flap provisions at 9.10.13.13 and 9.10.13.14) govern how that penetration has to be protected, generally with a fire damper sized to the opening rather than an open hole with ductwork run through it.
The door: solid-core, self-closing, and rated to its frame
A door in this separation gets its own table in the code (Division B Table 9.10.3.1), and the requirement depends on which of the two assembly options above the wall actually uses:
- Door in a continuous smoke-tight barrier: no numeric fire-resistance rating applies, but the door has to be solid-core wood, at least 45 mm thick, and equipped with a self-closing device.
- Door in a rated fire separation of 30 or 45 minutes: the door needs a fire-protection rating of 20 minutes.
- Door in a 1-hour rated fire separation: the door needs a fire-protection rating of 45 minutes.
The self-closer is doing real work here, not a formality. A door propped open, or one that swings shut but doesn't latch, defeats the separation on the other side of it just as thoroughly as an unfinished wall would. This is the door between a suite and a shared laundry or furnace room specifically, the kind of door that gets used constantly and is genuinely tempting to leave wedged open. That's exactly the door the closer requirement is written for.
Sealing the gaps: penetrations and fire-stop caulking
Every wire, pipe, and duct that crosses a fire separation is a hole in it, and a hole isn't rated just because the wall around it is. Plumbing supply lines, drain stacks, electrical cable, and smaller duct penetrations through a rated wall or ceiling need to be sealed with a product actually tested and listed as a firestop, not general-purpose caulking or expanding foam. Municipal guidance built around this requirement names specific accepted products, Hilti FS-One Max, 3M's IC 15WB+, and STI's SpecSeal WF300 among them, and generally asks for product information submitted before installation. Standard expanding spray foam, the kind sold for general air-sealing, isn't firestop-rated and doesn't satisfy this requirement regardless of what the can's label claims.
This is the single most common reason a fire separation fails inspection even when the drywall itself is correct. A plumber or electrician working after the drywall crew, running one more line through an already-finished wall, is the moment this most often gets missed.
Sound isolation rides along, but it's a separate requirement
The same wall and ceiling that stops fire also does most of the work of stopping sound between a suite and the rest of the house, since Type X gypsum board, insulation in the cavity, and resilient channel under the drywall all improve fire resistance and sound transmission at the same time. But they're two different code requirements. The Ontario Building Code sets a separate sound transmission class (STC) target for the assembly separating dwelling units in a house, checked and satisfied independently of the fire-resistance number. A wall built purely to hit the 30-minute fire rating with the minimum drywall can still fall short on sound, so the acoustic layer is worth planning alongside the fire-rated drywall rather than assuming one automatically covers the other.
What actually fails inspection at this stage
Across the projects we've built fire separations into, the deficiencies an inspector catches at this stage are consistently the same handful:
- Unsealed or foam-sealed penetrations. A plumbing or electrical penetration through the rated wall or ceiling that was never sealed, or was sealed with ordinary expanding foam instead of a listed firestop product.
- Wrong drywall type. Standard 1/2" gypsum board installed where 15.9 mm Type X was required. It looks identical once painted, which is exactly why this gets missed until an inspector checks the box label or the stamp on the board itself.
- Drywall on one side only. A wall built with Type X on the suite side but standard board, or nothing, on the other side, meeting the letter of "drywall installed" without meeting the both-sides requirement.
- Door missing its self-closer, or the wrong door entirely. A hollow-core interior door swapped in where a solid-core, 45 mm door was required, or a compliant door with no self-closing device installed on it.
- An unprotected furnace room ceiling with no compensating sprinkler. The joist bay over a shared furnace room left open, with neither a continuous fire separation nor the flow-through sprinkler and Rockwool substitute in place.
Every one of these is cheap to fix before drywall closes the wall, and expensive to fix after an inspector asks for it opened back up.
Frequently asked questions
Does the fire separation requirement change for an older house?
No. Unlike ceiling height, which gives houses five years or older a renovation compliance alternative under Part 11, the fire separation specification for a secondary suite is the same regardless of the house's age.
Does a shared laundry room or furnace room need to be inside the fire-rated area?
Yes. A shared common area between the suite and the rest of the house is treated the same as any other part of the separation. Where extending a full drywall ceiling over an existing furnace room is genuinely impractical, at least one municipality accepts a flow-through sprinkler in that room plus mineral wool packed into the exposed joist cavities above it as a substitute, not a reason to leave the space unprotected, though your own building department has the final say on whether it accepts the same substitute.
Does the door between the suite and a shared space need a fire rating?
It depends on which type of separation it's set into. A door in a continuous smoke-tight barrier needs to be solid-core wood, at least 45 mm thick, with a self-closing device, without a numeric fire-resistance rating attached. A door set into an actual rated fire separation needs its own fire-protection rating, 20 minutes for a 30- or 45-minute separation, 45 minutes for a 1-hour separation.
Can regular caulking be used to seal a plumbing or electrical penetration through the fire separation?
No. Penetrations through a rated wall or ceiling assembly need a product tested and listed as a firestop, not general-purpose caulking and not expanding foam, which is explicitly not accepted for this use. The product used generally needs to be submitted for approval before installation.
Getting the assembly right before it disappears behind drywall
Fire separation has to be exactly right the first time, because verifying it after the drywall's up means opening the wall back up. We build this into every basement suite conversion across our Mississauga basement renovation, Toronto basement renovation, and Waterloo basement renovation projects, coordinating the drywall, door hardware, and penetration sealing as one sequence rather than three trades working past each other. For the fuller picture of what a legal basement suite involves beyond this one requirement, egress windows, ceiling height, and the permit process itself, see our complete guide to basement renovations in Ontario.