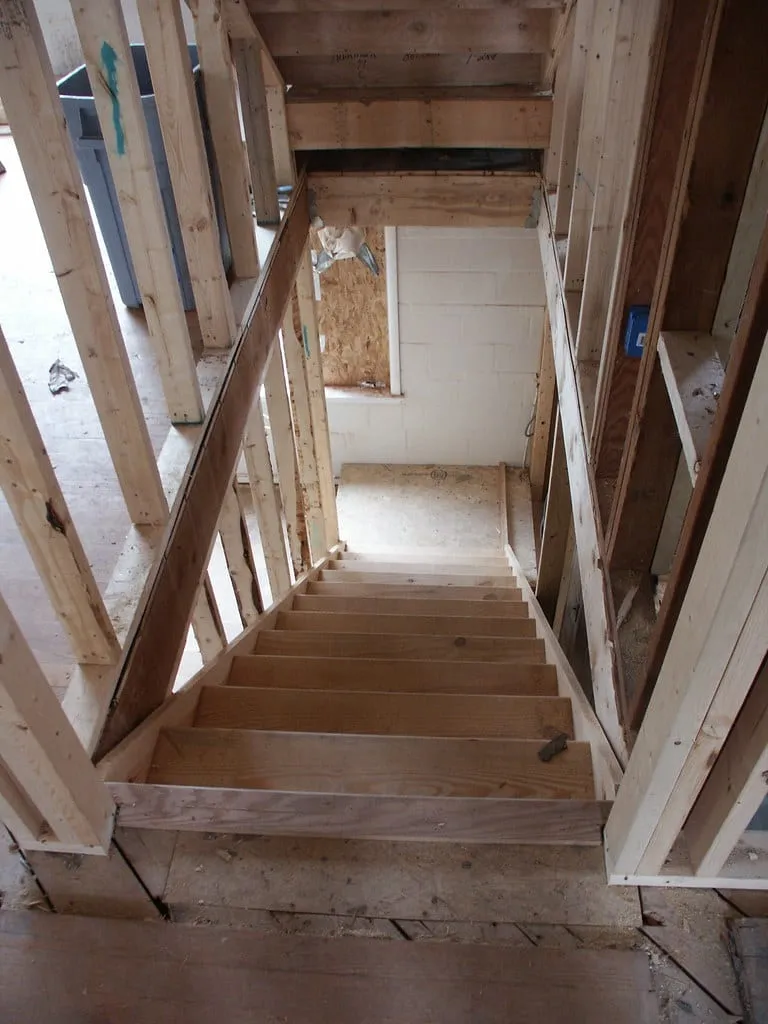
Homeowners comparing a basement finish to a main-floor addition usually expect the basement to be the cheaper option per square foot, and for a lot of the scope, it is. The foundation is already poured, the roof is already overhead, and the exterior walls already exist. None of that has to be built from scratch the way it does for an addition.
That expectation holds for a straightforward family-space finish. It stops holding once legalization work enters the picture. A legal secondary suite adds a layer of compliance cost, egress, fire separation, a separate electrical path, that has nothing to do with square footage and everything to do with turning a basement into a legally separate dwelling unit. That layer can push a basement's per-square-foot number up to, and sometimes past, what a main-floor renovation costs.
Key Takeaways
- A basic basement finish costs less per square foot than a main-floor addition, because the shell (foundation, roof, exterior walls) already exists. That advantage shrinks as scope moves toward a bathroom and disappears once a full legal suite is added.
- Three scope tiers drive the range: basic finish, basement with a bathroom, and full legal secondary suite. Each one adds a real cost layer, not just nicer finishes.
- What moves the number most isn't the finish level, it's whether underpinning is needed for ceiling height, whether an egress window has to be retrofitted, how far plumbing has to travel to reach the existing stack, and how hard the site is to access.
- A legal suite's compliance work, egress, fire separation, electrical separation, is basement-specific cost that a main-floor renovation never carries, which is why the highest basement tier can approach or exceed a main floor's per-square-foot cost.
Why a basement costs less per square foot than a main-floor addition
A main-floor addition starts from nothing. New foundation, new framing for the exterior walls, a new roof structure, new siding or cladding, and only then the interior work that a basement finish starts with directly. That shell is a large share of an addition's total cost, and a basement renovation skips it entirely because the shell is already sitting there, built when the house was.
That's the whole reason a basic basement finish, framing, insulation, drywall, flooring, no plumbing, runs at roughly half the shell cost of an equivalent main-floor addition before any legalization work gets added. The comparison isn't about the basement being a lesser space. It's that an addition is buying structure and finishes together, while a basement finish is buying finishes against structure that's already paid for.
That advantage is real, but it's also conditional. It assumes the basement doesn't need much done to it before finishing starts. A basement with a wet history needs waterproofing before framing goes up, which is its own cost layer; basement waterproofing before finishing covers what that assessment and fix actually involve. And the advantage narrows fast once the basement's scope goes beyond a basic finish, because the things that narrow it, plumbing, egress, fire separation, don't scale down just because the space is below grade.
The three scope tiers
Basement renovation cost doesn't move smoothly from cheap to expensive as square footage goes up. It jumps in steps, and each step is a different scope, not just a nicer version of the last one.
| Scope tier | What's included | Relative cost per square foot |
|---|---|---|
| Basic finish | Framing, insulation, drywall, flooring, lighting, trim. No plumbing. | Lowest of the three, and below a main-floor addition of the same size. |
| Basement with a bathroom | Basic finish plus a full bathroom: supply lines, drain lines, and usually a sewage ejector pump to lift drainage up to the main sewer line. | Meaningfully higher. Plumbing rough-in for one bathroom is one of the costlier single line items in a basement scope. |
| Full legal secondary suite | Everything above plus a kitchen, a separate entrance, egress, fire separation between the suite and the rest of the house, and a separate electrical path (its own panel or dedicated circuits and metering). | Highest of the three, and the tier where a basement can approach or exceed a main-floor renovation's per-square-foot cost. |
Basic finish: the tier where the basement's shell advantage holds fully
A basic finish is where the "basement is cheaper" expectation is most accurate. No new plumbing means no rough-in, no ejector pump, no fixture costs. The scope is framing around existing mechanicals, insulation suited to a below-grade wall, drywall, flooring chosen for a below-grade slab, and trim. This is a rec room, a home office, a gym, or a media room, and it's the tier that comes closest to the half-the-shell-cost comparison against a main-floor addition.
Basement with a bathroom: where plumbing changes the math
Adding a bathroom changes the scope more than it sounds like it should for one small room. Supply and drain lines have to be run to wherever the bathroom sits, and because a basement bathroom's drain is typically below the level of the main sewer line, drainage usually needs a sewage ejector pump to lift it back up to a point where it can drain by gravity. That pump, its pit, and the plumbing to and from it are a real cost layer on top of the fixtures themselves, and it's one of the reasons a basement bathroom rarely prices out as "a bit more than the basic finish."
Full legal secondary suite: the tier where the comparison to a main floor flips
A legal secondary suite carries the basic finish and the bathroom's plumbing, then adds a kitchen, a separate entrance, an egress window or door if one doesn't already exist, a fire-rated separation assembly between the suite and the rest of the house, and its own electrical path, either a dedicated panel or a defined set of circuits and metering separate from the rest of the home. Legal basement suites in Ontario covers what actually qualifies a space as a legal suite and the permit and inspection process that comes with it.
None of that compliance layer is optional once a basement is being built or converted into a self-contained dwelling unit, an as-of-right conversion under Ontario's Planning Act since 2022, and none of it has a main-floor equivalent. A main-floor renovation doesn't need a fire-rated assembly between itself and the rest of the house, because it isn't becoming a separate legal unit. That's the layer that can push a legal suite's per-square-foot cost up to, or past, what a comparable main-floor renovation runs, even though the basement still isn't paying for a new foundation or roof.
What actually moves the number, more than the finish level does
Two basements finished to the same tier can land at noticeably different per-square-foot costs, and the finishes chosen (flooring grade, trim, fixtures) explain less of that gap than four structural and site factors do.
Underpinning for ceiling height
Every basement has a ceiling height set by how deep the foundation was originally poured, and a legal suite has a minimum height it has to clear. A basement that already clears it needs nothing extra. A basement that doesn't needs underpinning, a structural project that lowers the basement floor to gain height, and that's a materially different cost than any finishing decision on the list. Minimum ceiling height for a legal basement in Ontario covers the actual number and what triggers underpinning.
Egress window retrofit
A legal bedroom below grade needs a compliant means of escape, and the 2024 Ontario Building Code sets a specific window size and sill height for that. An older house's existing basement windows are often the wrong size, the wrong height, or in the wrong location entirely, which turns egress into a retrofit project: cutting a larger opening, sometimes into the foundation wall itself, and building or enlarging the window well outside it. A basement that already has a compliant opening, or a new build designed around one from the start, skips this cost layer entirely. Basement egress window requirements covers what the code asks for and what a retrofit involves.
How far plumbing has to travel
A bathroom or kitchen positioned near the existing plumbing stack is a shorter, cheaper run than one positioned across the basement from it. Every extra length of supply and drain line, and especially every foot a drain line has to travel before it reaches the ejector pump, adds labour and material that a layout planned around the existing stack avoids. This is a genuinely free lever: the same bathroom, moved a few metres closer to the stack in the layout, can cost less to plumb without changing a single fixture.
Site access and excavation difficulty
Underpinning, an egress window retrofit, and even a straightforward waterproofing fix all depend on how hard it is to actually get equipment and material to the work. A basement reachable from an open side yard is a different job than one where excavation has to happen through a narrow gap between houses, or where a window well has to be dug out by hand because a machine can't fit. None of this shows up in a quick phone estimate, and it's exactly the kind of variable that changes a number significantly once a contractor has actually walked the site.
Where a basement's cost catches up to a main floor
Put the shell advantage and the compliance layer side by side, and the pattern is consistent. A basic basement finish stays cheaper than a main-floor renovation of the same size, because it's skipping the shell cost entirely. A basement with a bathroom narrows that gap, since plumbing is plumbing whether it's above or below grade. A full legal secondary suite can close the gap completely, and on a basement that also needs underpinning or an egress retrofit, it can price out above a comparable main-floor renovation, because the suite is paying for the same finishing work as a family-space basement, plus a compliance layer a main-floor project never needs at all.
That's the shape of the comparison worth carrying into a budget conversation: the basement isn't automatically the cheaper square footage. It's the cheaper square footage for a basic finish, and increasingly less so as the scope moves toward a legal suite.
Frequently Asked Questions
Is finishing a basement always cheaper per square foot than a main-floor addition?
Only for a basic finish, framing, insulation, drywall, flooring, with no plumbing. Once a bathroom, kitchen, or full legal suite is added, the gap narrows and can close entirely, because plumbing and legalization costs don't shrink just because the room is below grade.
Why does a basement bathroom cost more per square foot than the same size of basic finish?
Almost entirely because of plumbing. Supply and drain lines have to be run to the fixture location, and drainage usually needs a sewage ejector pump to lift it up to the main sewer line, since a basement bathroom typically sits below that line's level. That pump and its plumbing are one of the costlier single items in a basement scope.
What's the single biggest driver of cost within the legal secondary suite tier?
Whether the existing foundation already clears the minimum ceiling height for a legal suite. If it does, the suite tier is expensive but predictable. If it doesn't, underpinning gets added to the scope, and that's a structural project on its own, not a finishing decision.
Does a basement renovation cost more in Toronto than in a smaller city?
Labour rates, permit fees, and site access constraints tend to be higher in denser markets, which pushes the per-square-foot number up regardless of scope tier. Housing stock matters too. Older basements in cities like Toronto more often need moisture or headroom work that a newer basement in Mississauga may not.
Can I get an accurate per-square-foot number without a site visit?
Not a reliable one. The four factors that move the number most, underpinning, egress retrofit, plumbing distance, and site access, can only be confirmed by walking the actual basement. A phone estimate can give a range for the scope tier; a firm number needs someone to see the foundation, the windows, and the site.
Where this fits in the bigger decision
The per-square-foot number is only useful once you know which scope tier you're actually budgeting for, and that tier depends on the same candidacy checks that decide whether a basement should become a family space or a legal suite in the first place. Basement renovations in Ontario: costs, permits, and legal secondary suites walks through that full decision, moisture, structure, headroom, and access, before any number gets attached to it.
We've quoted this exact question in Guelph, Toronto, and Mississauga on foundations that ranged from a straightforward finish to a full underpin-and-legalize job, and the number never moved until someone had actually seen the space. That's the walkthrough worth booking before budgeting off a range you found online.