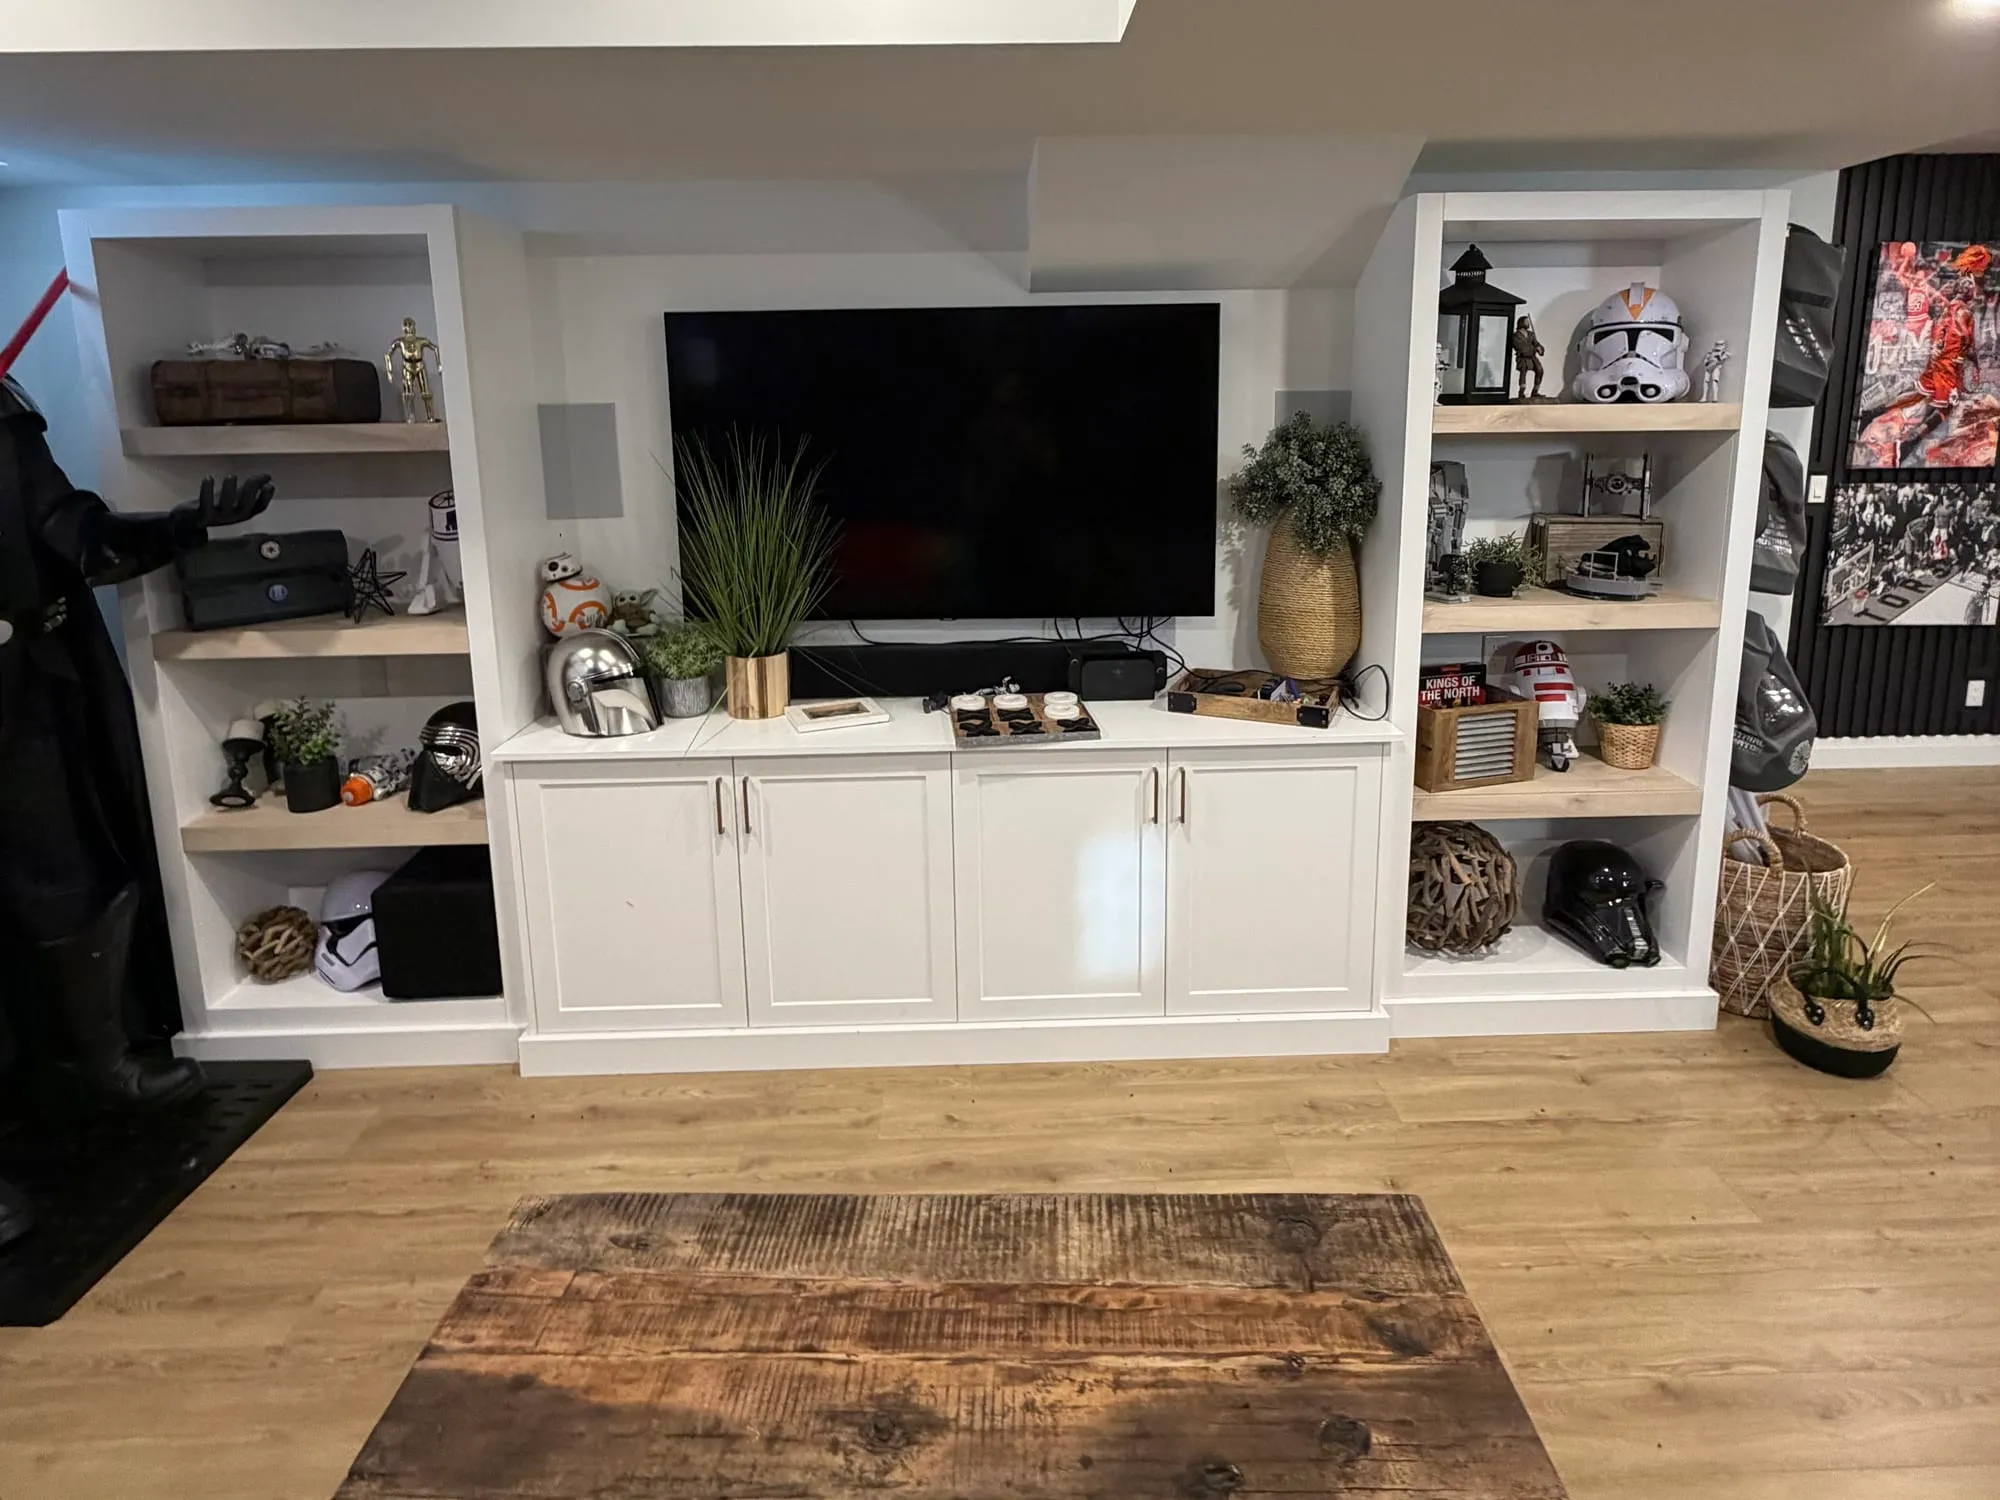
A basement with no exterior wall, or one with only a couple of small window-well openings near the ceiling, doesn't get a daylight pass. Every hour of usable light in that room comes from a fixture. That means the lighting plan is doing a job a window normally does for free: making the room feel like somewhere a person wants to sit, not a space that happens to be finished. Get the plan wrong and even a well-built basement reads as dim and flat no matter how much money went into the flooring. Get it right and most people walking in don't clock that there's no window at all.
Key Takeaways
- A windowless basement needs three distinct layers, ambient, task, and accent lighting, working together. Ambient alone, especially from a single centered fixture, leaves corners dark and the room feeling flat.
- Warm light in the 2700 to 3000K range generally reads as more livable in a basement than daylight-toned bulbs. A kitchenette counter or a home office desk can go slightly cooler without throwing off the rest of the room.
- Light-colored ceilings and walls, plus a well-placed mirror, do real work bouncing light around a room that has none coming in on its own.
- A dropped bulkhead, built to clear ceiling height over a duct or beam, limits where recessed fixtures can physically go. That has to get worked out at the framing stage, not after the drywall's up.
Why a windowless room needs a layered plan, not just more fixtures
The instinct on a dark basement is to add light: more cans, brighter bulbs, a bigger fixture in the middle of the ceiling. That fixes brightness without fixing the actual problem, which is usually flatness. A single light source, even a strong one, throws even, shadowless light across the whole room. A room lit that way reads as a basement immediately, no matter how nice the finishes are. Rooms with natural light don't look that way, because sunlight creates depth through shadow and contrast that a single overhead fixture can't reproduce.
The fix is layering three kinds of light that do different jobs: ambient light for general visibility, task light aimed at a specific activity, and accent light that adds depth and draws the eye somewhere other than straight up at the ceiling. A basement needs all three more than an upstairs room does, precisely because it has no fourth layer, daylight, filling in the gaps for free.
Ambient lighting: the general layer
Ambient lighting is the base layer, the light that lets someone walk into the room and see where the furniture is. In a finished basement this is almost always recessed ceiling fixtures, sometimes supplemented by a flush-mount fixture in a smaller room like a bathroom or laundry area.
As a general starting point, residential lighting-level guidance puts general ambient light for a living room at roughly 10 to 20 foot-candles, which works out to about 10 to 20 lumens per square foot of floor area. A basement rec room or media room that skews toward the lower end of that range, and layers in task and accent lighting on top, tends to feel more intentional than one pushed to the bright end on ambient alone. A basement lit too evenly and too brightly can feel more like a retail unit than a living room.
Spacing matters as much as total output. A common rule of thumb, per This Old House's recessed lighting spacing guidance, is to space recessed cans roughly 4 to 6 feet apart, adjusted for ceiling height. Clustering them at the center of the room and leaving the perimeter dim is the single most common mistake we see in unfinished basement electrical plans.
Task lighting: light where the work actually happens
Task lighting is aimed, not general. It exists to light one specific activity well, reading, cooking at a wet-bar counter, working at a desk, rather than the room as a whole. A basement gym, office corner, or kitchenette needs its own dedicated task light layered on top of the ambient plan.
Under-cabinet LED strip lighting is the standard answer for a basement kitchenette or wet bar counter, mounted to the underside of the upper cabinets so the light lands on the countertop instead of behind the person standing there. An overhead-only fixture does the opposite, throwing light behind whoever's working at the counter. A reading nook or built-in desk does better with a dedicated floor or table lamp than with more overhead cans, since overhead light alone casts a person's own shadow across whatever they're reading or writing.
Task areas are also the one place in a windowless basement where a slightly cooler color temperature earns its place, more on that below. Focus and detail work read a bit crisper under a cooler white than under a warm amber tone.
Accent lighting: adding depth a window would otherwise give a room
Accent lighting is the layer that makes a basement stop looking like a basement. It doesn't illuminate a task or the whole room; it draws the eye to a wall, a texture, or the ceiling plane. That visual movement is part of what a window does upstairs without anyone noticing it.
Wall washers, recessed fixtures angled to graze light down a wall rather than straight down onto the floor, add texture to an otherwise flat basement wall, especially where it's finished in stone veneer or a feature panel. Cove lighting, LED strip tucked into a ledge or a step in the ceiling, throws light upward onto the ceiling plane instead of down into the room. That visually pushes the ceiling up and makes a basement's typically lower height feel less compressed than it actually is. A well-placed wall sconce does some of the same work on a smaller scale, adding a warm pool of light against a vertical surface that breaks up a room lit only from directly overhead.
Color temperature: warm generally wins, with exceptions
Color temperature is measured in Kelvin, and it's a bigger factor in how "livable" a windowless room feels than most people expect. Warm white, in the 2700 to 3000K range, is the standard choice for a basement living space, bedroom, or rec room, because it reads as cozy and residential rather than clinical, in line with the U.S. Department of Energy's guidance that warm color temperatures suit living spaces while cooler ones suit visual task work. Daylight-toned bulbs, 5000K and up, mimic actual daylight's blue-white quality, which sounds helpful in a windowless room but tends to do the opposite. They read as sterile and institutional with no real daylight to back them up, closer to an office or a garage than a living space.
The exception is task areas specifically. A kitchenette counter, a home gym, or a desk under a reading light can go slightly cooler, into the 3500 to 4000K range, since that whiter light reads as more alert and makes fine detail easier to see. The rest of the room, ambient and accent layers alike, should stay in the warm range so the space doesn't feel like it's split between two different buildings. Consistency across a room's ambient and accent fixtures matters more than getting any single number exactly right.
Layout tricks that fight the windowless feeling directly
Fixtures and color temperature are half the plan. The other half is what they're lighting.
Light-colored ceilings and walls bounce far more of a fixture's output back into the room than a dark palette does. That matters more in a basement than anywhere else in the house, since there's no window bouncing extra light off an exterior surface to make up for a dark finish. A basement with a matte white or very light ceiling reflects light across the whole room instead of absorbing it directly above each fixture.
Mirrors do real work too, not just as decor. A mirror placed to reflect a light source, or positioned across from where the eye lands walking into the room, effectively doubles that light's reach. It adds a sense of depth a flat, mirror-free wall can't fake.
Avoid a single centered fixture. As covered above, it's the single most common planning mistake in an unfinished basement's electrical rough-in, and a basement with no windows can't afford the dark corners it leaves behind the way a sunlit room can.
Where a dropped bulkhead limits the plan
Recessed fixtures need a minimum depth above the finished ceiling to physically fit, housing, junction box, and clearance included. That depth isn't available everywhere once ductwork, plumbing drops, or a structural beam force a section of the ceiling lower than the rest. Minimum ceiling height for a legal basement in Ontario covers why that dropped bulkhead exists in the first place. It boxes in the low spot to clear the code minimum in the rest of the room, rather than dropping the whole ceiling to match it. The lighting consequence is straightforward: a standard recessed can usually won't fit inside a shallow bulkhead. That section typically gets a slim surface-mounted LED fixture instead, or no fixture at all if it's a closet that doesn't need one.
This is why the electrical rough-in and the framing plan need to happen together, not in sequence. Deciding where the bulkhead goes after the fixture layout is already drawn means redoing the layout, or worse, cutting into finished framing to make a fixture fit where it physically can't.
Are light tubes or tubular skylights worth considering?
Sometimes, and it's worth being honest about the real limits rather than overselling it. A tubular skylight works by capturing daylight at the roof and piping it down through a reflective tube to a diffuser at the ceiling. It can genuinely work for a basement room directly below an accessible roof section with a short, straight run. That description fits very few basement rooms. Most basements sit under a full second floor and attic, so the tube has to travel through two additional storeys of framing, plumbing, and ductwork before it reaches daylight. As tubular skylight manufacturers note, the shorter and straighter the run, the more light transfers. By that length, the light delivered at the bottom is a fraction of what the same tube gives a single-storey bungalow. It's also not a substitute for the layered plan above: even where it's feasible, a tubular skylight only supplements daytime ambient light. It gives nothing in the evening, when a finished basement gets used most.
Where a basement has small, high window-well openings rather than no exterior wall at all, that daylight is worth designing around rather than working past. Basement egress window requirements covers the sizing and well rules for basement windows, useful context even for a well that's staying small and isn't intended as bedroom egress. A window well positioned to catch afternoon sun, kept clear of overgrown landscaping above it, still contributes real daylight hours to a room that would otherwise have none.
Frequently asked questions
What's the single biggest lighting mistake in a windowless basement?
A single centered fixture, or a small cluster of cans grouped near the middle of the ceiling instead of spread across the room's footprint. It lights the middle adequately and leaves the corners in shadow, which reads as a basement no matter how good the finishes are.
Should basement lighting be on dimmers?
Generally yes, more so than upstairs. A basement with no daylight has no natural cue for what time of day it is. Dimmable ambient and accent circuits let the room shift from a brighter daytime setting to a dimmer evening one on demand, rather than staying at one fixed brightness around the clock.
Can I add more recessed lights later if the basement feels too dim once it's finished?
Only with real difficulty once drywall and insulation are closed up, since it means cutting into a finished ceiling and running new wiring through a space that's no longer open. That's why the fixture count, spacing, and where the dropped bulkheads will sit need to be finalized at the framing and rough-in stage, not treated as something to adjust after the fact.
Bringing the lighting plan back to the rest of the basement
Lighting isn't a finishing touch added once everything else is decided. It's a plan that has to be made alongside the framing, the ceiling height strategy, and the ductwork layout, because a bulkhead, a beam, or a duct run genuinely limits where a fixture can go. That's the through-line across a basement renovation in general: the decisions interact. Treating any one of them, ceiling height, egress, lighting, as separate from the others is how projects end up redoing work. Our complete guide to basement renovations in Ontario covers how all of those pieces fit together on a full project.
We've built out this exact ambient, task, and accent layering on basement projects across basement renovations in Hamilton, basement renovations in Oakville, and basement renovations in Toronto. The plan changes with the house every time: older housing stock has more ductwork to route around, while newer builds give more flexibility in where the bulkheads land. If you're planning a basement with little or no natural light, the lighting layout is worth designing before the electrical rough-in gets scheduled, not after.