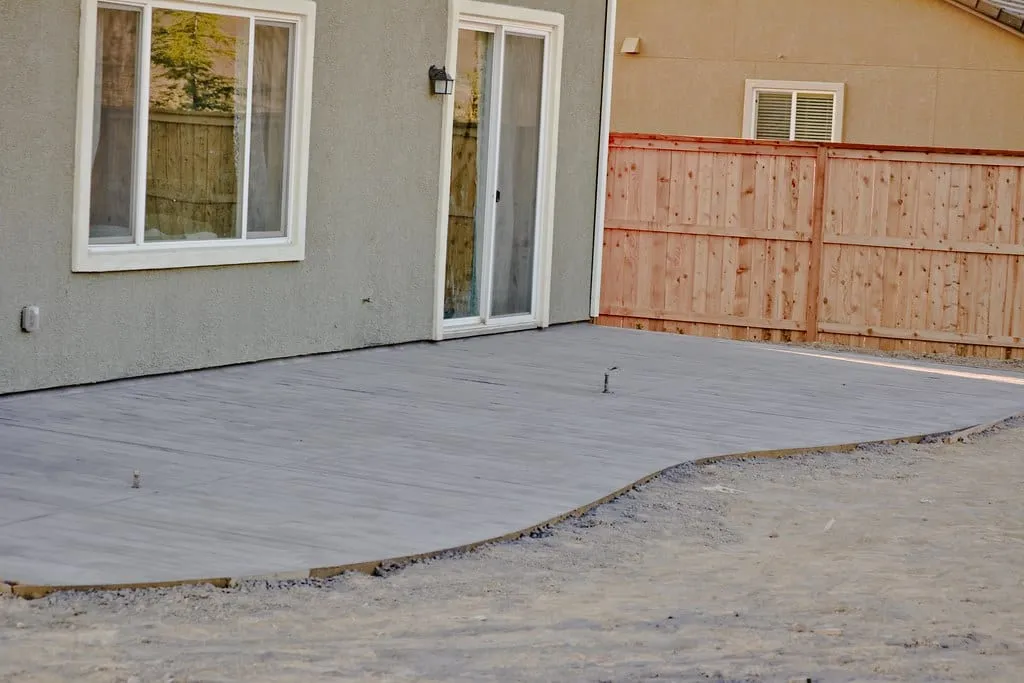
Most companies that do both concrete and renovation got there by acquisition, or by a general contractor deciding to add a flatwork division because the margins looked good. That's not how this one happened. We started pouring driveways, patios, and garage floors. The renovation side came after, because the same homeowners who liked the driveway kept asking us to look at the rest of the house. That order, concrete first, matters more than it sounds like it should, and it's the actual reason we've never split the two into separate companies.
Key Takeaways
- The business grew out of concrete flatwork first. Renovation was added because homeowners who'd had us pour a driveway or patio started asking us to handle the rest of the property.
- Concrete work forces a crew to understand subgrade compaction, drainage, and how Ontario's freeze-thaw cycle behaves under a slab, knowledge that carries directly into basement footings, egress wells, and foundation-adjacent renovation work.
- A job that touches both concrete and renovation, an egress window well is the clearest example, usually needs a foundation cut, a structural opening, a poured or masonry well, and a waterproofing tie-in sequenced as one continuous job, not two.
- When a concrete contractor and a renovation contractor are hired separately for one property, the gap between their two scopes becomes the homeowner's problem to manage, since neither company is accountable for what happens at the seam.
How it actually started
Read our about page and the order is right there: concrete first, renovation second. Kanwar Bal spent eight years in the trade before starting this business, and the first jobs on the books were driveways, patios, and garage floors, not kitchens. What changed things wasn't a business plan to diversify. It was homeowners who'd had a driveway poured, or a patio built, coming back a season or two later and asking whether we also did the inside of the house. We did, and the renovation division grew out of that same client relationship rather than a separate sales effort. By the time it was a real second division, it had inherited the standard the concrete side already ran on, not the other way around.
That sequence explains something that would otherwise look like an odd choice: why a company built around concrete flatwork ended up doing kitchens, bathrooms, and basements, including legal secondary suites with full permit support, instead of staying in its lane. The lane didn't stay the same size. It grew because the people paying for the work asked it to.
What concrete teaches you that a renovation-only crew never learns
A crew that only frames walls and hangs drywall can go years without thinking hard about what's underneath the slab they're building on. A crew that pours concrete for a living can't. Every driveway, patio, and garage floor we build starts with subgrade compaction and a properly compacted granular base, because skipping that step is the single most common reason concrete fails in this climate, not the finish coat on top of it. Ontario's cold-climate concrete guidance is consistent on this point: exterior concrete needs to be air-entrained, with tiny engineered air voids that give freezing water somewhere to expand into, because without them the repeated freeze-thaw cycling that defines an Ontario winter causes surface scaling and spalling within a few seasons (Parsways, "Air-Entrained Concrete in Ontario"). Base preparation carries the same weight. Granular base under a residential slab typically needs six to eight inches of compacted material, built up in lifts of no more than about four inches at a time and compacted to roughly 95 percent Standard Proctor density, because dropping the full depth in one pass leaves the lower half loose and prone to settling months or years after the concrete looks finished (We Deliver Gravel, "Granular A Driveway Base"; Pavement Interactive, "Subgrade Preparation for New Pavements").
None of that knowledge stays quarantined to driveways. A basement footing, a garage floor slab, and a below-grade egress well are all concrete decisions made against the same subsurface, and load distribution through a slab works on the same underlying logic whether the slab in question is a driveway or the floor of a basement 8 feet below it. Guelph is a clean example of why this matters locally: the city draws almost all its drinking water from groundwater wells set in limestone and dolomite bedrock, under a layer of glacially deposited clay, silt, and sand, and that's the exact material both a driveway excavation and a basement underpinning job meet first. A crew that pours concrete driveways in Guelph every week already knows how that soil behaves before it ever opens a basement wall for a basement renovation in Guelph. A renovation crew that's never poured a slab in that same soil is starting from zero on the exact question that decides whether the finished space stays dry and level.
Where the two scopes actually meet: the egress well
The clearest place this shows up in practice is a basement egress window. Ontario building code requires a basement bedroom, and any basement being finished into a legal secondary suite, to have a window big enough and low enough to escape through in an emergency, which usually means cutting a new opening into an existing foundation wall and building a window well outside it to hold back the surrounding soil. That one requirement pulls in a foundation cut, a structural header over the new opening, a poured or masonry-and-steel window well sized to a minimum footprint, a drainage path so the well doesn't just fill with water, and a waterproofing tie-in back to the foundation, before a permit inspector will sign off on any of it (Thompson Creek, "Basement Windows Explained"; Bright Idea Egress, "Egress Window Permit"). Some of that is concrete and masonry work. Some of it is framing, waterproofing membrane, and code compliance that belongs to a renovation crew. On paper, it looks like two separate trades. On an actual job site, it's one hole in one wall, and every step has to land in the right order or the next one doesn't work.
Hire two different companies for that job, one for the well itself and one for the interior finish, and you've hired two crews whose schedules were never built around each other. Whoever cuts the foundation opening has to be done before the framer sets the header. Whoever waterproofs the well has to know exactly what the interior crew's moisture-management plan is on the other side of that same wall, because a well that drains correctly outside and a basement that stays dry inside are the same problem viewed from two sides, not two problems. When one crew runs both halves, that sequencing is a conversation between two people who already work together every week. When it's two separate companies, it's a conversation that has to happen through you, the homeowner, relaying what one contractor said to the other and hoping nothing gets lost in the relay.
That's not a hypothetical failure mode. Coordinating a concrete contractor and a general renovation contractor separately on one property is common enough that it has a name in the industry: multi-prime coordination, and the well-documented problem with it is that gaps open up between the two scopes precisely because no single party is contractually responsible for the seam between them (Long International, "The Duty to Coordinate and Cooperate on Multi-Prime Construction Projects"). Each contractor's own definition of "where my job ends" creates a gray zone that sits unresolved until someone on site notices it, usually after the point where fixing it is still cheap.
Why one crew closes that gap instead of managing it
We don't manage that coordination problem well. We avoid having it. The concrete crew and the renovation crew here work from the same design files and the same project schedule, reporting to the same project manager, because that's the structure that makes an egress well, a walkout basement addition, or a foundation repair tied into a basement finish a single job instead of two jobs stitched together by whoever's paying for both. It's also why every quote we write is itemized and fixed before either crew shows up, on the concrete side and the renovation side alike, so there's no point in the schedule where you're the one holding two invoices from two companies and trying to figure out which one is responsible for a problem at the boundary between their work.
This is a narrower argument than the general case for in-house trades, which we cover in more depth in one crew versus subcontractors. That piece is about why running any trade in-house, plumbing, electrical, tile, changes how a renovation project moves day to day. This one is specifically about concrete and renovation as two categories that are normally sold by two different kinds of companies entirely, and why keeping them under one roof here isn't a staffing preference so much as a direct answer to how the business actually grew. If you're earlier in the process of vetting who to hire for a renovation, our full guide to choosing a renovation contractor in Ontario covers the broader vetting process this fits into.
What this looks like on an actual project
A basement finish that includes a walkout or an egress upgrade is the sharpest example, but the same logic shows up in smaller ways across almost every project that touches both sides of the house. A kitchen renovation with a rear addition needs a new footing poured before framing starts, and the framer's layout depends on exactly where that footing lands, down to the inch. A kitchen renovation in Guelph that also extends the footprint isn't really a renovation job with a concrete footnote, it's one continuous sequence where the concrete crew's pour schedule and the renovation crew's framing schedule have to be the same schedule. A pool deck poured alongside an interior renovation runs into the same thing from the outside in: drainage grading around the deck affects how water moves against the foundation, which is exactly the kind of detail that gets missed when the deck contractor and the basement waterproofing contractor have never spoken to each other.
None of this means every renovation needs a concrete crew involved, most don't. It means that on the projects where the two genuinely intersect, foundations, additions, egress, walkouts, garage floors tied into a mudroom build, having both under one crew removes the exact point where a homeowner-managed handoff between two separate companies tends to go sideways. That's the practical version of what our about page describes as the frustration the business was built to fix: homeowners hiring two separate contractors for one project, with neither accountable when something falls through the gap between them.
The standard didn't change when the scope did
The reason this arrangement has held for eight years isn't that concrete and renovation happen to pair well on a org chart. It's that the standard that shaped the concrete side first, proper subgrade prep, a written and fixed quote, one point of contact from measure to walkthrough, is the same standard the renovation side was built against once it existed. We didn't relax the concrete standard to make room for renovation work, and we didn't bolt a separate renovation culture on top of an existing concrete crew. The renovation side grew inside the same standard because that's the only standard this business has ever run on, in Guelph, across the GTA, or anywhere else we work. That's also the answer to the question this piece opened with, why two normally-separate contractor categories run under one roof here: they didn't start separate. They started as one crew that got asked to do more, and stayed one crew because that's what let the work stay accountable to one person the whole way through.