If you haven't already fixed the source of water intrusion, our guide to basement waterproofing before finishing covers that first step, diagnosing condensation, seepage, or hydrostatic pressure, and building a wall assembly that can actually dry to the interior. This post picks up after that: the wall is dry, the drywall is up, and the room looks finished. Now it's the homeowner's job to keep it that way, and that job doesn't end when the crew leaves.
A finished basement is a below-grade room with less airflow, less sun, and colder surfaces than the rest of the house, and every one of those things works against it if humidity isn't actively managed. We've gone back into basements finished correctly, wall assembly and all, that grew mold behind a baseboard or inside a closet simply because nobody was watching the humidity in the room itself.
Key Takeaways
- Keep relative humidity in a finished basement in the 30-50% range year-round. Above roughly 60%, mold has what it needs to establish, even on a wall that was built correctly.
- A dehumidifier sized for the space, standalone or tied into the HVAC system, does more to prevent mold long-term than any paint or finish choice.
- Basements still need fresh air exchange. Sealing one tight with no ventilation traps the humidity generated inside it, from showers, laundry, and the people living there.
- Condensation forms where warm humid air meets a cold surface, most often at the top of the foundation wall near the header and sill, or wherever insulation was installed against the vapour barrier in the wrong order.
The humidity range a finished basement actually needs
Health Canada's guidance on reducing humidity, moisture, and mould in a home sets 30% to 50% relative humidity as the range that keeps mould from establishing indoors. That range applies to the whole house, but a basement is the room least likely to hold it on its own. It runs colder than the floors above, gets less direct airflow, and often sits closer to damp soil on the other side of the wall, all of which push its natural humidity higher even when everything upstairs reads fine.
In practice, we tell clients to treat the upper half of that range, above roughly 50%, as the point to act rather than the ceiling to tolerate. Mold doesn't wait for a number to be officially exceeded. Spores already present in ordinary household dust find surface moisture and organic material, drywall paper, wood framing, carpet backing, and get going once conditions sit high enough for long enough. A basement that spends most of the summer in the low 50s and spikes into the 60s during a humid stretch is giving mold the opening it needs, well before anything looks or smells wrong.
A basement built out as a legal secondary suite, kitchen, bathroom, full-time occupant, generates more moisture day to day than the same space used a few evenings a week as a rec room. Legal basement suites in Ontario covers what makes a suite legal; the humidity load it puts on the space is a separate, ongoing problem that starts the day someone moves in.
Dehumidification: sizing it to the space, not guessing
A dehumidifier is the single piece of equipment doing the most work to hold a finished basement in range, and getting its size and type right matters more than which brand sits in the corner.
Standalone units
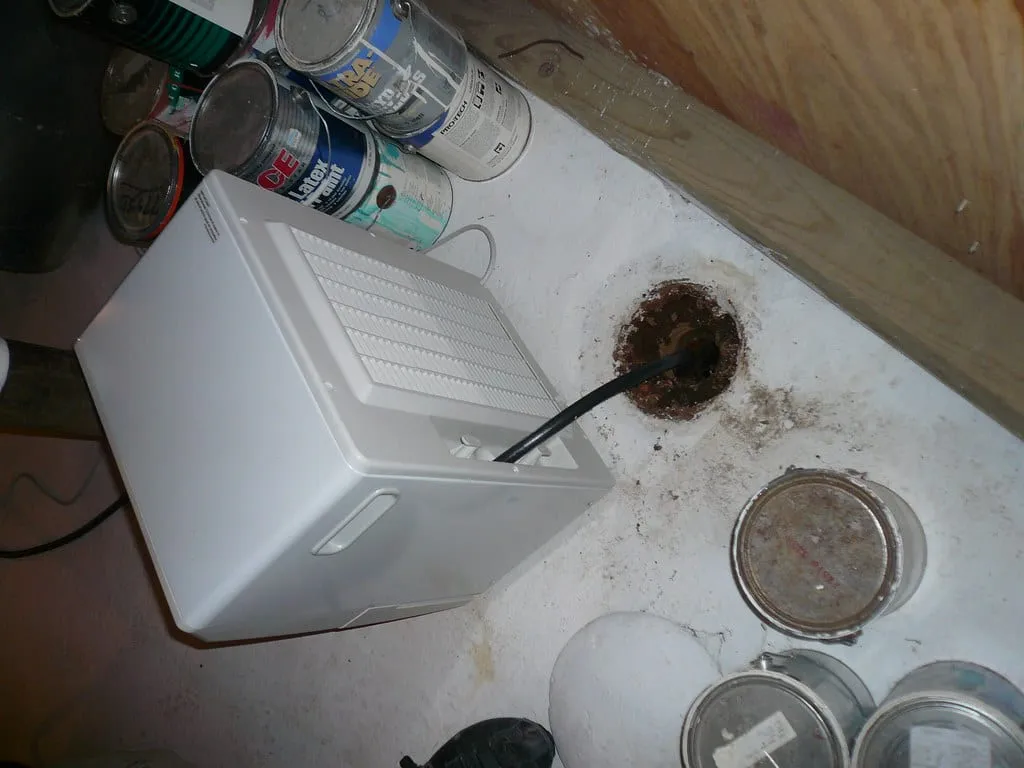
A portable, standalone dehumidifier is the simplest option and the right call for most single rooms or a basement without ductwork already running through it. Two details matter more than capacity on the spec sheet. First, it needs a continuous drain line or a gravity-fed hose to a floor drain, not a bucket emptied by hand, because a unit that shuts off when its bucket fills stops protecting the space exactly when nobody's checking it. Second, it has to be rated for basement temperatures: many residential units are built around a warmer main-floor environment and lose capacity, or stop defrosting properly, once the room drops into the mid-60s Fahrenheit or lower, a normal basement temperature for much of the year. A unit sold specifically for basements or crawlspaces keeps working at that range; a generic one often doesn't.
Sizing depends on square footage and how damp the space runs, not on guesswork. A basement renovation in Kitchener with a rec room over a slab that's stayed dry since it was finished needs meaningfully less dehumidification capacity than one with a damp corner near an older sump pit, even at the same square footage. Oversizing costs a bit more up front and rarely hurts. Undersizing means the unit runs constantly and still can't hold the room in range on a humid week, which is the scenario that actually leads to a mold callback.
Whole-house dehumidifiers tied into the HVAC system
A whole-house dehumidifier ties into the furnace or air handler's ductwork and treats the basement as part of the whole home's air, rather than as an isolated room with its own unit. It's a bigger install, usually done alongside other mechanical work, but it has two real advantages: no floor-standing unit taking up space in a finished room, and more even humidity control across the house rather than one room's air treated in isolation. It's the better fit where the basement is fully integrated into the house's living space, a family room or suite that isn't going to tolerate a visible appliance, and where the ductwork is already there to tie into.
Neither option is automatically right. A basement renovation in Cambridge with its own HVAC zone for a basement suite is often a natural fit for the whole-house approach, since the ductwork and humidity load are already tied together. A basement used occasionally as a home gym is usually better served by a standalone unit that only runs, and only costs to run, when needed.
Ventilation: fresh air still has to move through the space
Dehumidification manages the humidity already in the room. Ventilation is the separate job of exchanging that air for outside air, and skipping it is a common way a well-finished basement still ends up with a moisture problem.
Ontario's Building Code requires a mechanical ventilation system for every dwelling unit supplied with electrical power, under Article 9.32.1.2 of O. Reg. 163/24. A basement built out as a legal suite falls under that requirement on its own, as a dwelling unit in its own right, not as an extension of the ventilation serving the floors above it. A basement finished as an extension of the main living space, without a separate kitchen and entrance, generally shares whatever ventilation system already serves the house, which is exactly why an older system sized for the house before the basement was finished can end up short once a few hundred more square feet of occupied space are added to it.
A bathroom is its own requirement inside that system. A basement renovation in Guelph built out with a bathroom, whether a full ensuite in a suite or a powder room off a rec room, needs mechanical exhaust specific to that room, ducted to the exterior rather than dumped into an attic or soffit cavity, where it just relocates the moisture instead of removing it. Confirm the exact capacity with your building department; it's set at the article level and enforced through municipal review.
A heat recovery ventilator, or HRV, is worth considering on any basement finished as a legal suite or as a tightly sealed addition to the house's living space. Good insulation and vapour control make a basement more airtight than it used to be, which is good for energy use and bad for humidity if nothing replaces the air exchange that used to happen through the gaps that got sealed up. An HRV brings in fresh outside air and exhausts stale inside air continuously, recovering most of the heat in the outgoing air rather than throwing it away. A basement sealed tight with no mechanical fresh-air path is trading one moisture problem for another: it stops losing heat, and starts trapping the humidity everyone living in it generates.
Where condensation actually forms inside a finished wall
Condensation happens where warm, humid interior air meets a surface cold enough to bring that air below its dew point. In a finished Ontario basement, that meeting point isn't random. It shows up in specific, predictable places.
The top of the foundation wall, near the header and sill plate, is the most common spot. It's often the least insulated section, sometimes just a strip of batt tucked in during framing rather than the continuous insulation covering the wall below it, and it sits right where colder concrete or a wood sill meets warm room air rising toward the ceiling. A homeowner who never sees a wet wall lower down can still find damp insulation or a musty smell concentrated in that top few inches, precisely because it was treated as an afterthought during the original build.
The other common spot is wherever the vapour barrier and insulation went up in the wrong order. Our guide to basement waterproofing before finishing covers why the wall assembly has to let the concrete dry to the interior; the flip side is what happens when a vapour-impermeable layer ends up on the wrong side of the insulation, trapping moisture against the cold concrete instead of letting it dry. That trapped moisture sits in the cavity, against a cold surface, in the dark, close to the ideal condition for mold to take hold somewhere nobody sees until a smell or a stain finally shows through the drywall.
Both are reasons a finished basement is worth a periodic look, not a one-time inspection at handover.
Material choices that buy you a margin
Humidity control and ventilation are the real fix. Material choices don't replace them, but they buy a margin for the humidity spikes that happen anyway: a hot, humid week with the dehumidifier working overtime, or a unit that fails and isn't noticed for a few days.
Paperless drywall, sometimes sold as mold-resistant or moisture-resistant board, replaces the paper facing on standard drywall with fiberglass matting. Paper is an organic material mold feeds on directly; fiberglass isn't, which doesn't make the board immune but removes an easy food source. It's a reasonable upgrade anywhere in a finished basement, and closer to standard in a bathroom or mechanical room.
Flooring choice matters more in a basement than anywhere else in the house. Wall-to-wall carpet installed directly on or near a concrete slab holds moisture against its own backing far longer than it would upstairs, and that backing is exactly the kind of organic material mold gets started on. Engineered flooring, luxury vinyl plank, or carpet tile over a proper subfloor that keeps the finish floor off the slab all perform better where humidity spikes occasionally no matter how well it's managed.
Mold-resistant paint, formulated with an antimicrobial additive, is a reasonable finishing touch, particularly in a bathroom or mechanical room. It's the least important item here: paint sits on the surface, and the moisture problems worth solving are happening in the air and inside the wall assembly.
Frequently Asked Questions
What relative humidity is too high for a finished basement?
Above roughly 50% is worth acting on, and above 60% is the range where mold reliably gets the conditions it needs. Health Canada's guidance sets 30% to 50% as the range that keeps mould from establishing indoors generally; a basement is the room most likely to drift above it without active dehumidification.
Can I just run a dehumidifier and skip mechanical ventilation?
No, not in a basement finished as a legal suite or any tightly sealed space. A dehumidifier manages moisture already in the room's air; it does nothing for the fresh-air exchange a mechanically ventilated dwelling unit is required to have under Ontario's Building Code.
How do I know if condensation is forming inside my finished wall, where I can't see it?
Watch for a cool, slightly damp baseboard, a musty smell concentrated in one closet rather than the whole room, or a stain developing near the top of a wall close to the ceiling. Any of those is worth opening a small section of drywall to check rather than waiting for it to spread.
Keeping a finished basement finished
Fixing the source of water before finishing and managing humidity after finishing are two different jobs, and skipping either one eventually shows up as the same problem: mold, in a room that was supposed to be done. Hold the space in the 30-50% relative humidity range with a dehumidifier sized to it, keep fresh air moving with proper ventilation, know where condensation is likely to form inside the wall, and choose finishes that give you a margin when humidity spikes anyway. For the rest of what goes into a basement renovation done right, layout, permits, ceiling height, and the waterproofing step that has to happen first, see our complete guide to basement renovations in Ontario.